Start of property details
Share this property:
2510 BRIMHOLLOW DRIVE
Valrico, FL 33596
today NEW · Active
$479,900
$210 / Sqft
3
Beds
3
Baths
2,280
Sqft
0.19
Acres
1987
Yr. Built
MLS# TB8558255
Cumulative Days on Market: Less than 1 · Includes prior listings · Currently listed since 10/15/26 · Data provided by the MLS.

Property Description

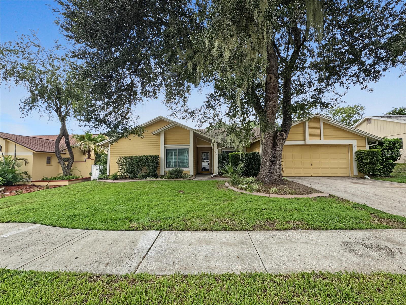
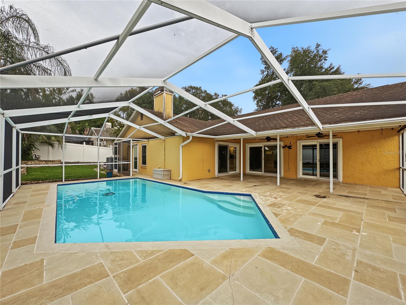
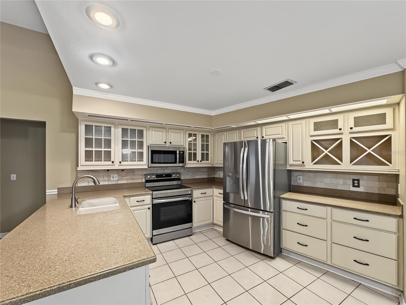
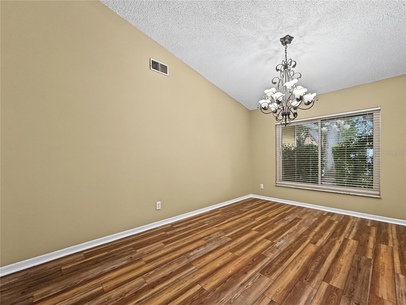
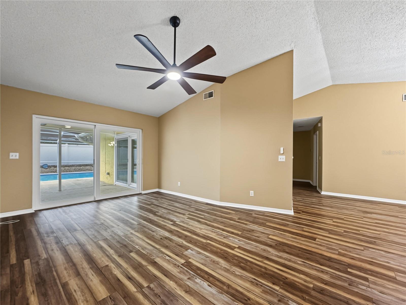
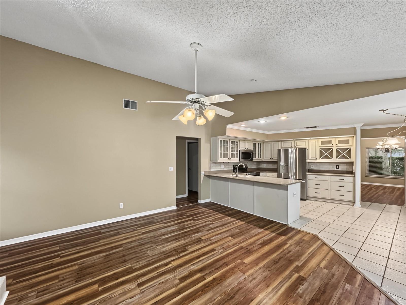
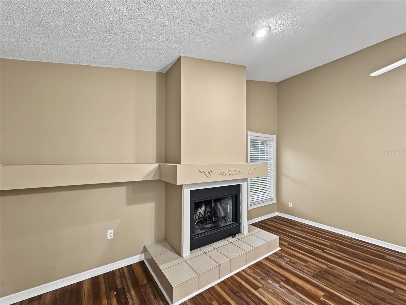
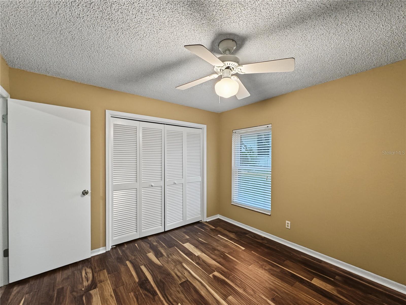
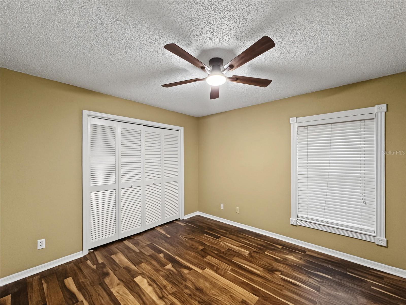
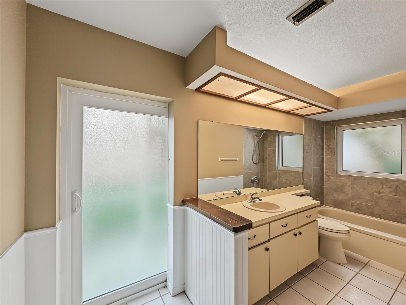
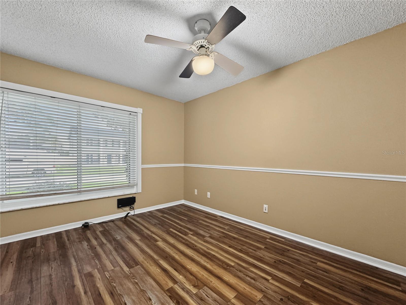
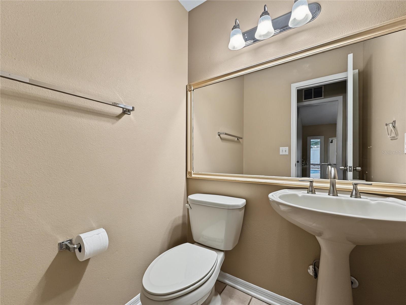
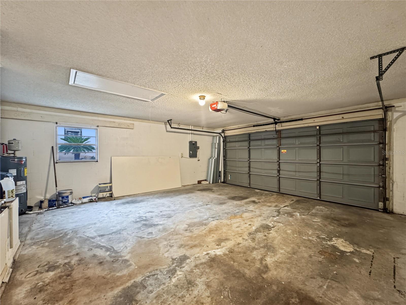
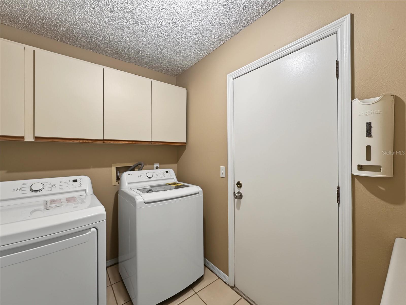
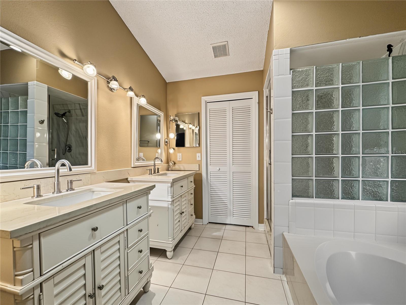
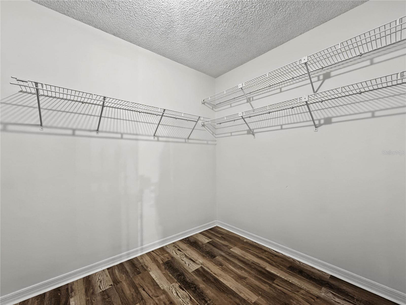
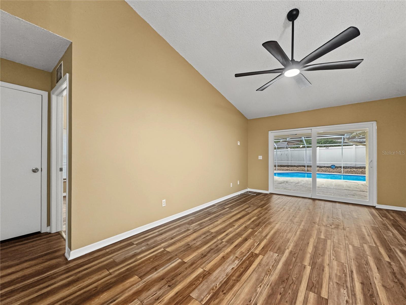
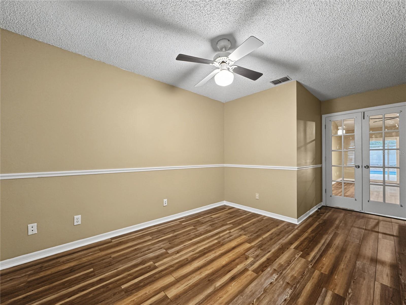
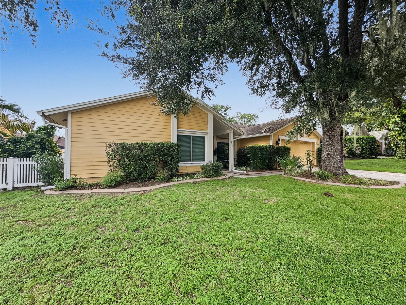
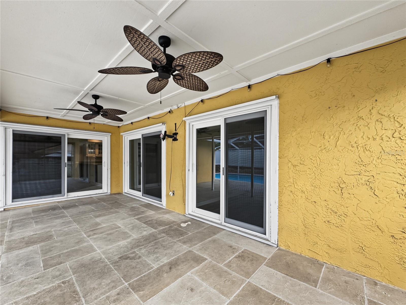
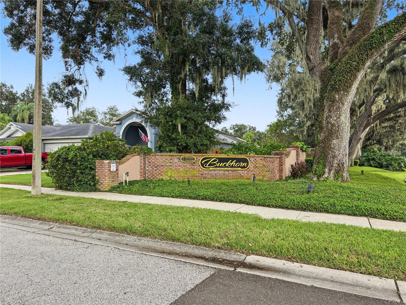
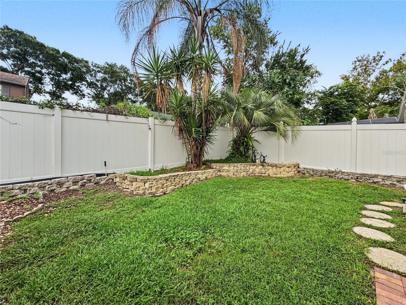
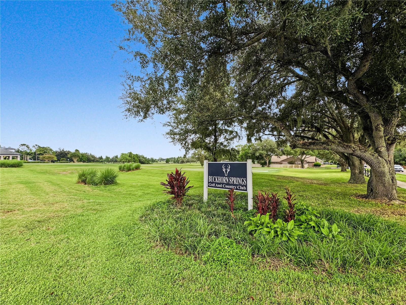
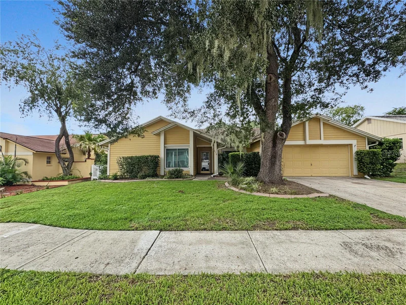
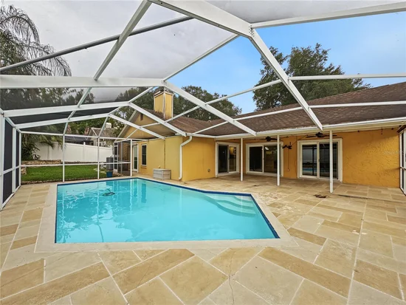
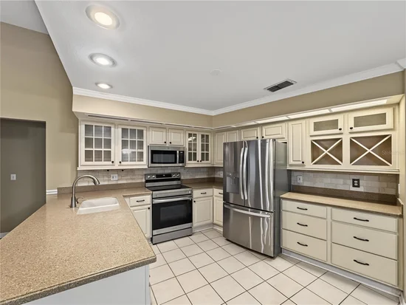
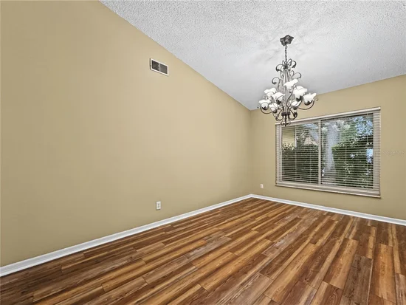
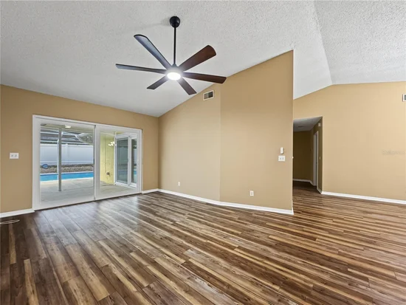
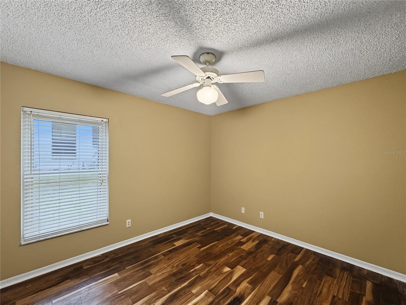
Pool home in established Buckhorn! This 3 bedroom, 2.5 bath split plan offers 2, 280 sq ft plus a private office, formal living and dining rooms, and a family room with a wood burning fireplace. Three sets of sliding doors open to a covered, screened lanai and tiled deck around the in-ground pool, made for year round Florida living. The kitchen features solid wood cabinets, solid surface counters, and room to eat in. The owners suite has a walk-in closet and a remodeled bath with a tiled shower. Wood, vinyl, and tile floors run throughout. Double pane windows and hurricane shutters help with power bills and storm prep. Washer, dryer, water softener, two car garage, irrigation, and a fenced yard are included. Optional HOA, sidewalks, mature trees, and Buckhorn Springs Golf and Country Club nearby. Publix is about 4 minutes away, the Bloomingdale Library 5, I-75 10, HCA Brandon Hospital 11, and Westfield Brandon 15. Downtown Tampa is about 30 minutes. Schedule your private showing today!

Property Highlights

Property Type
Residential
Property Sub Type
Single Family Residence
Bedrooms
3
Total Bathrooms
3
Living Area
2,280 Sqft
Price / Sqft
$210
Acres
0.19
Year Built
1987
Condition
Completed

Location

Area
33596 - Valrico
City/Township
VALRICO
Direction Faces
South
View
Pool
Subdivision
BUCKHORN SECOND ADD UNIT
County
Hillsborough
Zoning
RSC-6

Property Details

Price
$479,900
Condition
Completed
Property Type
Residential
Property Sub Type
Single Family Residence
Flood Zone Code
X

Building

Levels
One
Stories
1
Total Area
3,106 Sqft

Community

Community Features
Golf, Sidewalks

Local Schools

Elementary School
Buckhorn-HB
Middle School
Mulrennan-HB
High School
Durant-HB

Interior Features

Bedrooms and Bathrooms

Total Bathrooms
3
Full Bathrooms
2
1/2 Bathrooms
1
Bedrooms
3

Area and Spaces

Living Area
2,280 Sqft

Appliances

Appliances
Dishwasher, Disposal, Dryer, Electric Water Heater, Exhaust Fan, Microwave, Range, Washer, Water Softener

Interior Features

Interior Features
Ceiling Fans(s), Crown Molding, Eat-in Kitchen, Primary Bedroom Main Floor, Solid Surface Counters, Solid Wood Cabinets, Split Bedroom, Walk-In Closet(s), Window Treatments
Flooring
Tile, Vinyl, Wood
Laundry Features
Inside
Window Features
Double Pane Windows, Insulated Windows, Shutters
Security Features
Smoke Detector(s)
Fireplace Features
Family Room, Wood Burning
Furnished
Unfurnished

Heating and Cooling

Heating Features
Central, Heat Pump
Has Fireplace
Yes

Building Details

Construction

Year Built
1987
Foundations
Slab

Materials

Construction Materials
Brick, Frame
Roof
Shingle

Terms

Terms

Ownership
Fee Simple

Rental Terms

Pets Allowed
Cats OK, Dogs OK, Yes

Terms

Special Conditions
None
Special Terms
Cash, Conventional, FHA, VA Loan

Taxes

Tax

Tax (Annual)
$8,044.21

HOA

Has HOA
Yes
Association Fee
$30 /yr

Heating, Cooling & Utilities

Cooling Features
Central Air

Utilities

Utilities
BB/HS Internet Available, Cable Available, Electricity Connected, Fire Hydrant, Public, Sewer Connected, Underground Utilities, Water Connected
Sewer
Public Sewer
Water Source
Public

Lot

Acres
0.19
Lot Size Area Sq Ft
8,250
Lot Dimensions
75x110
Lot Features
In County, Landscaped, Level, Near Golf Course, Sidewalk, Paved
Road Surface
Asphalt, Paved

Exterior Features

Exterior Features
Hurricane Shutters, Private Mailbox, Rain Gutters, Sidewalk
Patio And Porch Features
Covered, Rear Porch, Screened
Fencing
Fenced

Parking

Parking Features
Driveway, Garage Door Opener

Pool Features

Has Private Pool
Yes
Pool Features
In Ground, Deck, Outside Bath Access, Screen Enclosure, Tile
Listed by RE/MAX Collective, 813-438-7841
Listing Data last updated 10/15/2026 12:40 am
Get a Link to this Property: Copy To Clipboard
QR Code link to this property

Phone:
Connect with:

Payment Calculator

per month. fixed. % interest.
$
%
$
%
Principal & Interest
+ Home Insurance
+ Property Tax
+ HOA Fees
per month
Total interest paid over s will be:
All estimates and provided for informational purposes only. Actual amounts may vary. The output of the tool is not a loan offer or solicitation, nor is it financial or legal advice. Information, rates, programs and loan scenarios shown are for example only as of 15-Oct-2026 and are subject to change without notice. Interest rates provided by the St. Louis Federal Reserve Economic Data (FRED). All products are subject to credit and property approval. Not all products are available in all states or for all loan amounts. Other restrictions and limitations apply. Contact your preferred lender for the pricing associated with your specific transaction. Calculations are generated by Open Source mortgage calculation software tools using common mathematical formulas. All calculations should be independently verified.
Get Walk Score Content

Property History

Today
Property information last updated
Today
Status Active. This is the date the listing was placed on market.
Cumulative Days on Market: Less than 1 days (includes prior listings) · Currently listed since October 15, 2026. Data provided by the MLS.

Similar Properties