Start of property details
Share this property:
2121 BAYOU GRANDE BOULEVARD NE
St Petersburg, FL 33703
3 days ago REDUCED · Active
$4,545,000
$782 / Sqft
5
Beds
7
Baths
6
Garage
5,812
Sqft
0.25
Acres
MLS# U8253104
Cumulative Days on Market: 772 · Includes prior listings · Currently listed since 08/21/24 · Data provided by the MLS.

Property Description

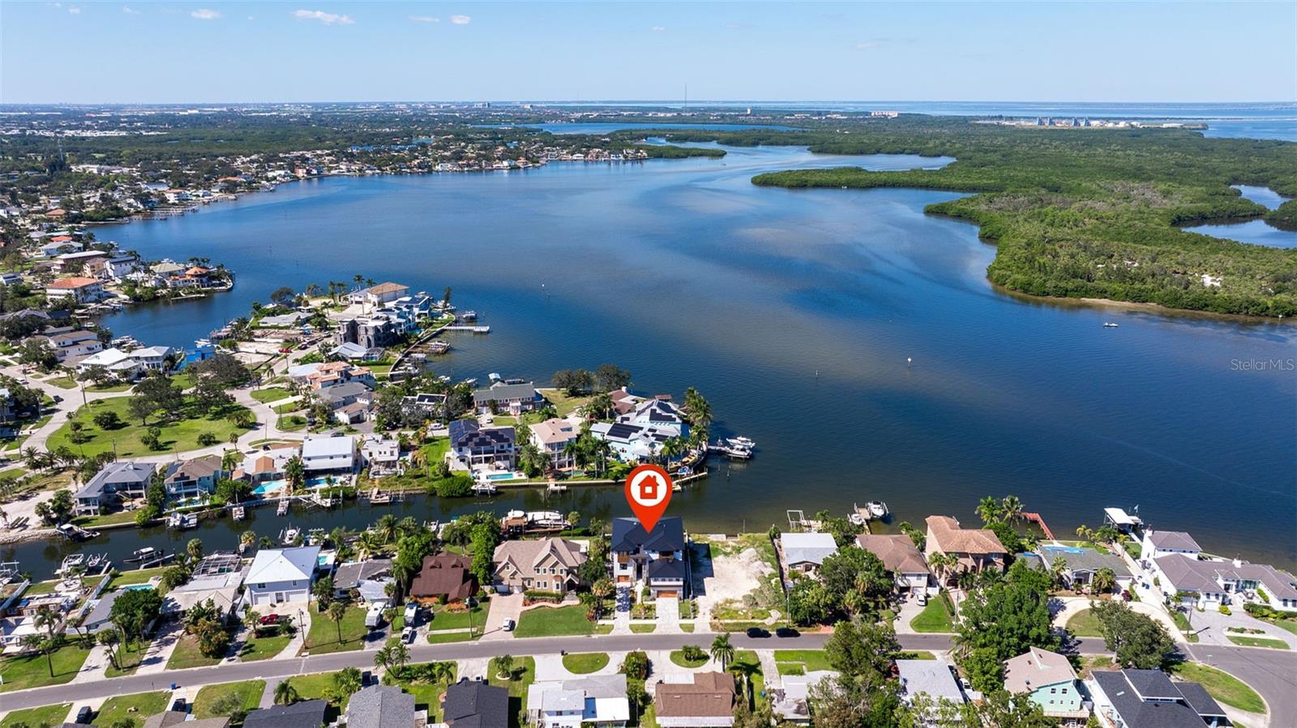
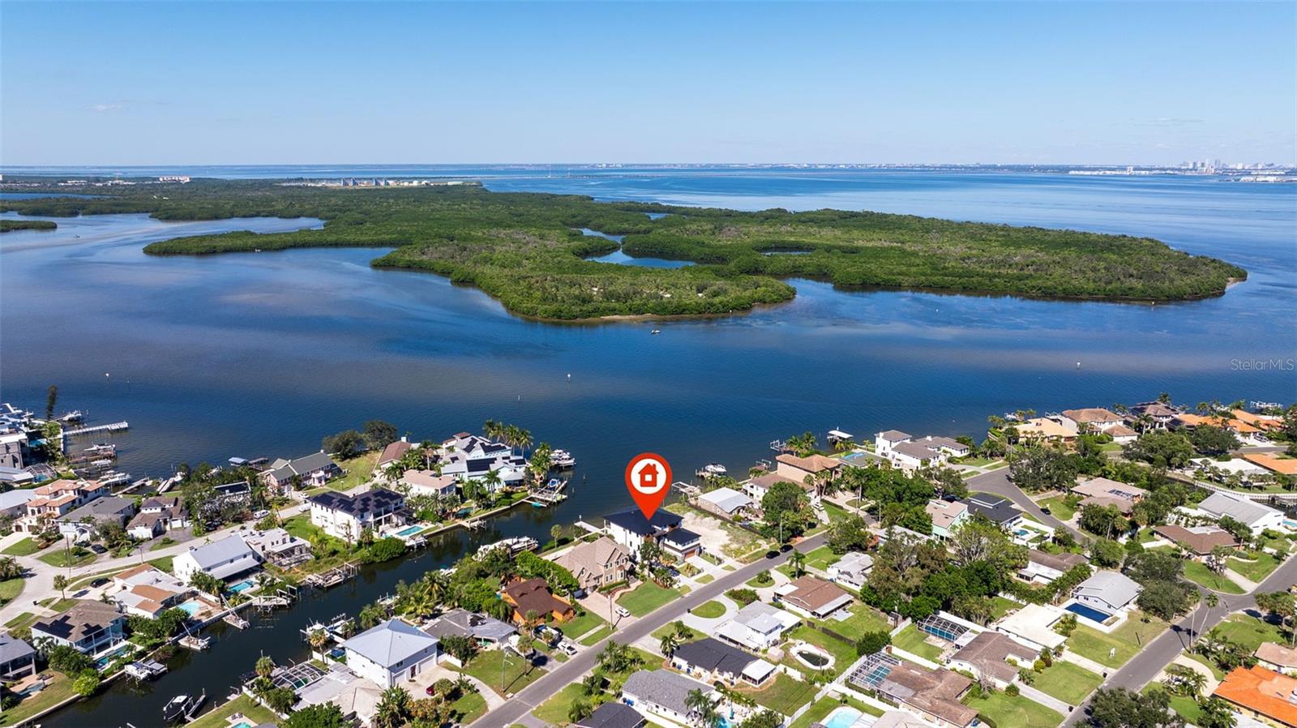
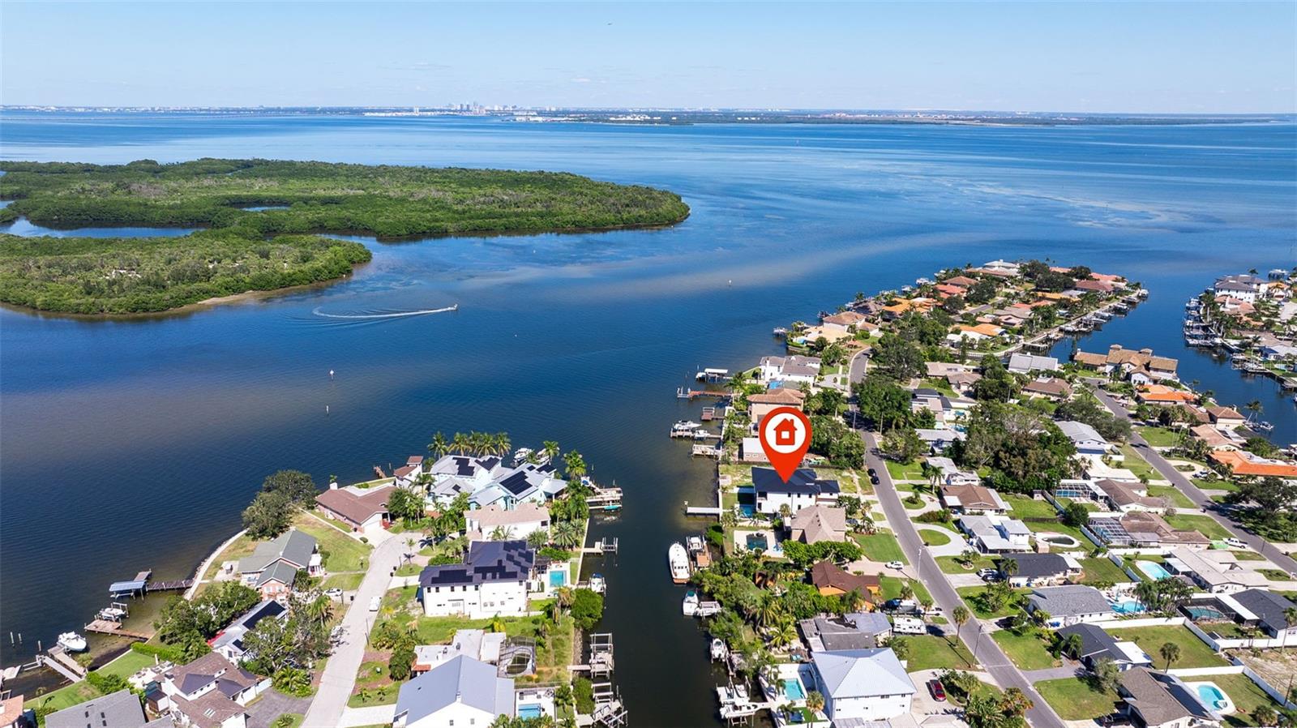
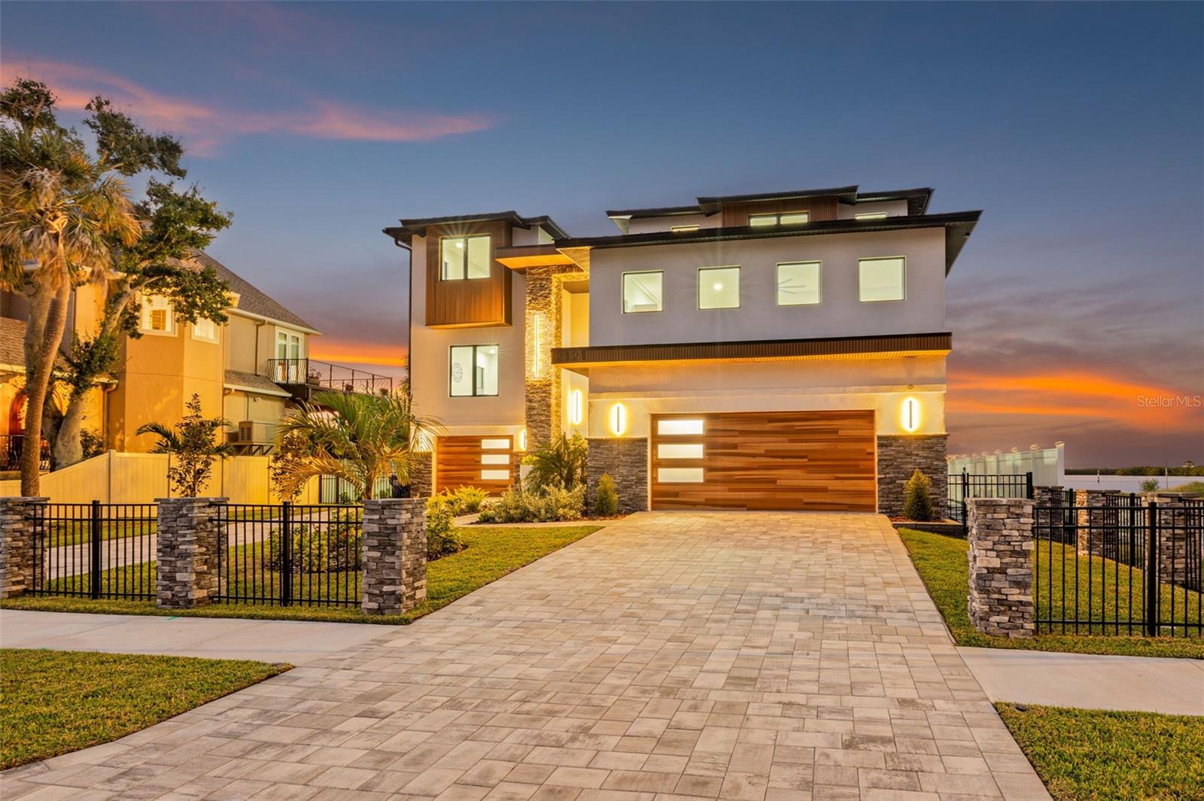
Virtually Staged. PRICED TO SELL! Seller will entertain all reasonable offers. | Luxury Waterfront New Construction | Open Tampa Bay Views | No Bridges to the Gulf

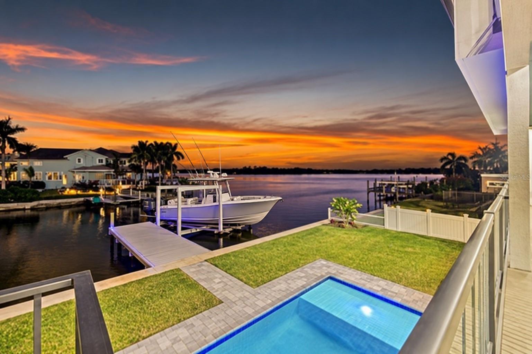
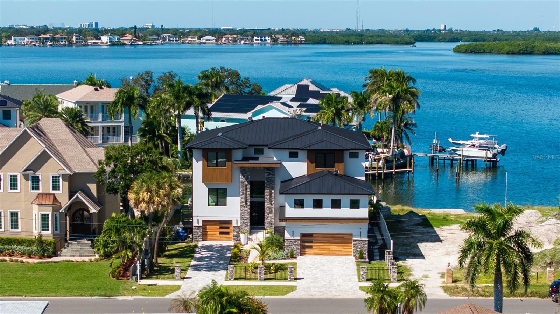
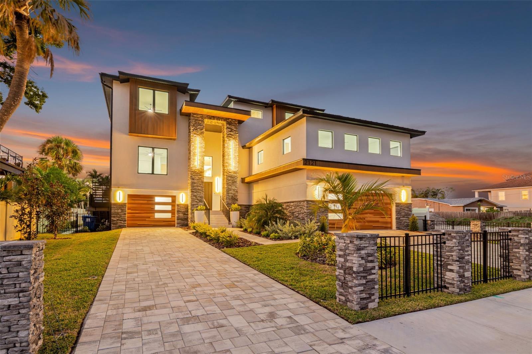
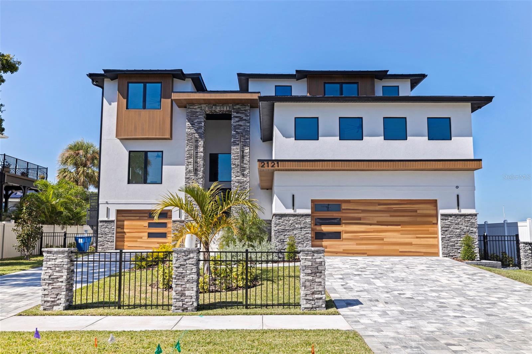
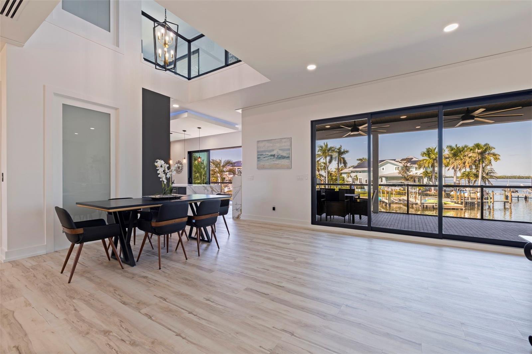
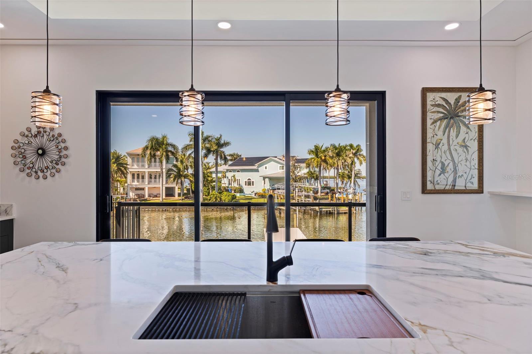
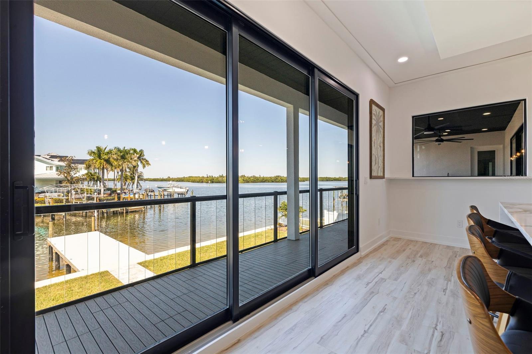
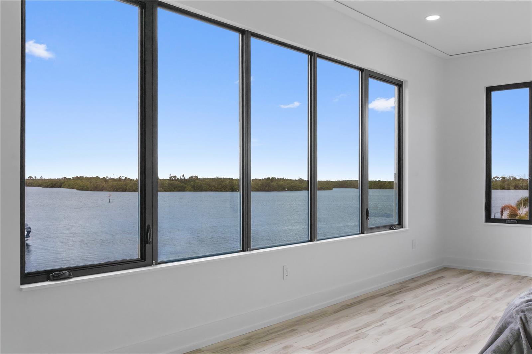
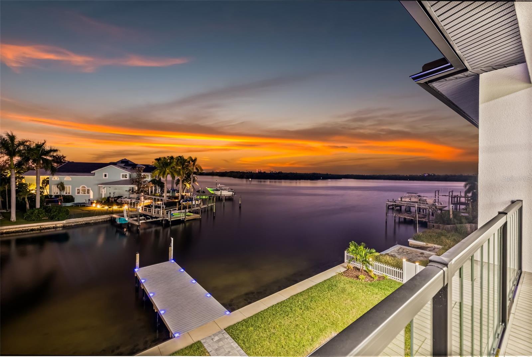
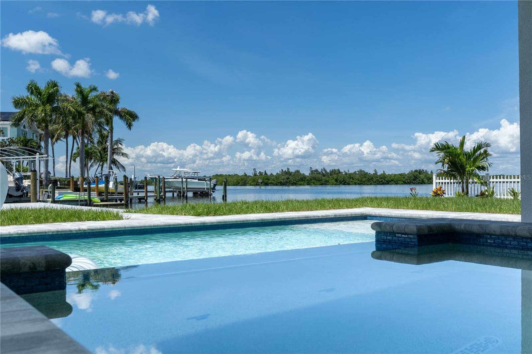
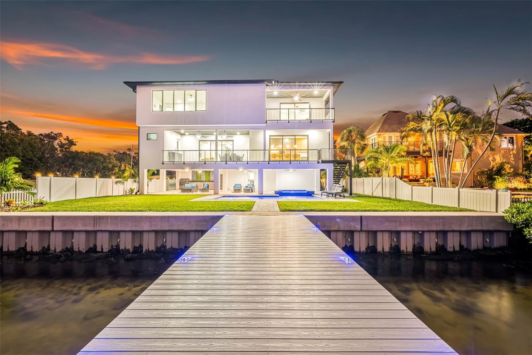
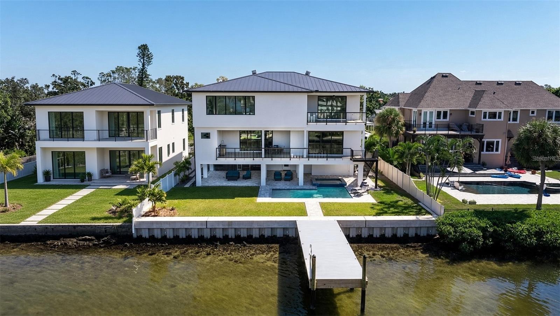
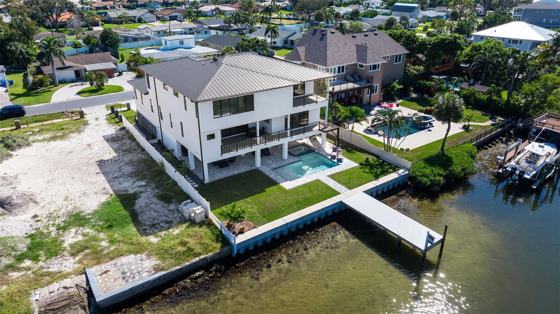
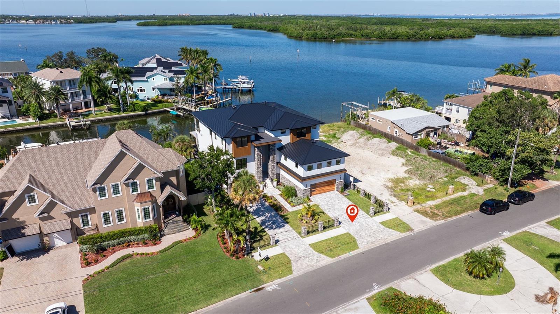
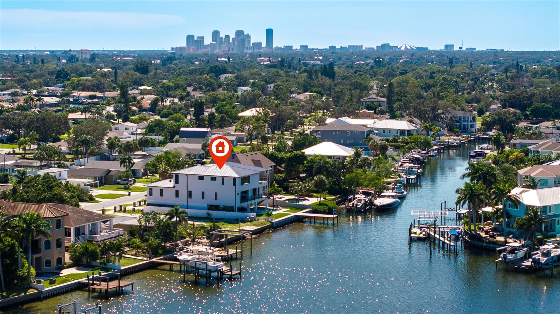
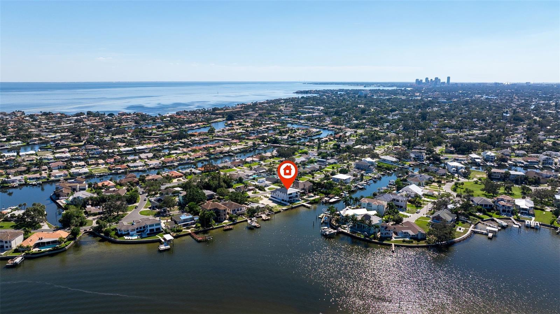
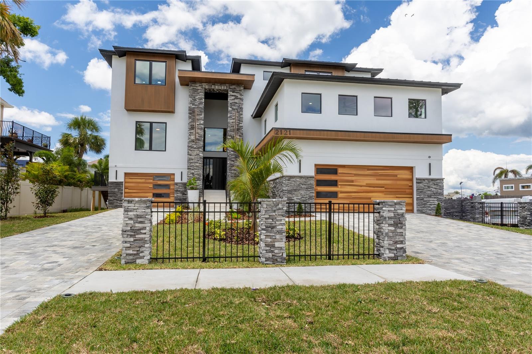
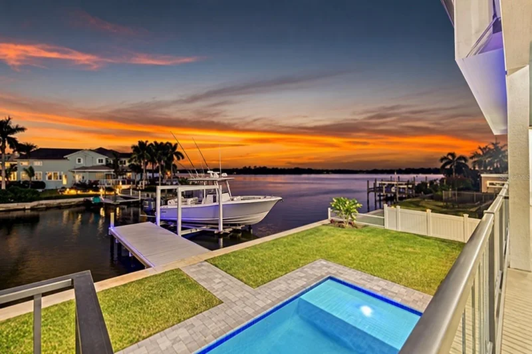
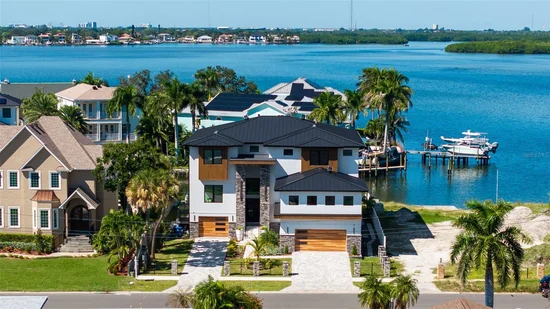
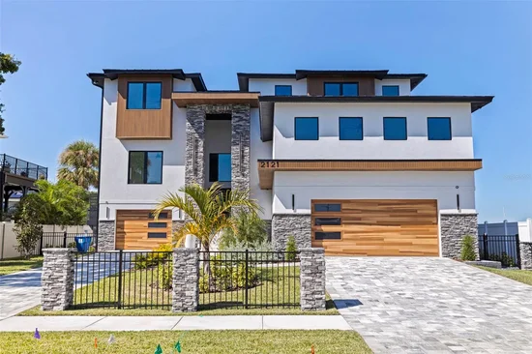
Experience an extraordinary level of luxury at 2121 Bayou Grande Blvd. NE, a spectacular custom waterfront residence offering over 5, 800 square feet of impeccably designed living space, open Tampa Bay views, protected deep-water dockage, and direct boating access to the Gulf of Mexico with no fixed bridges.

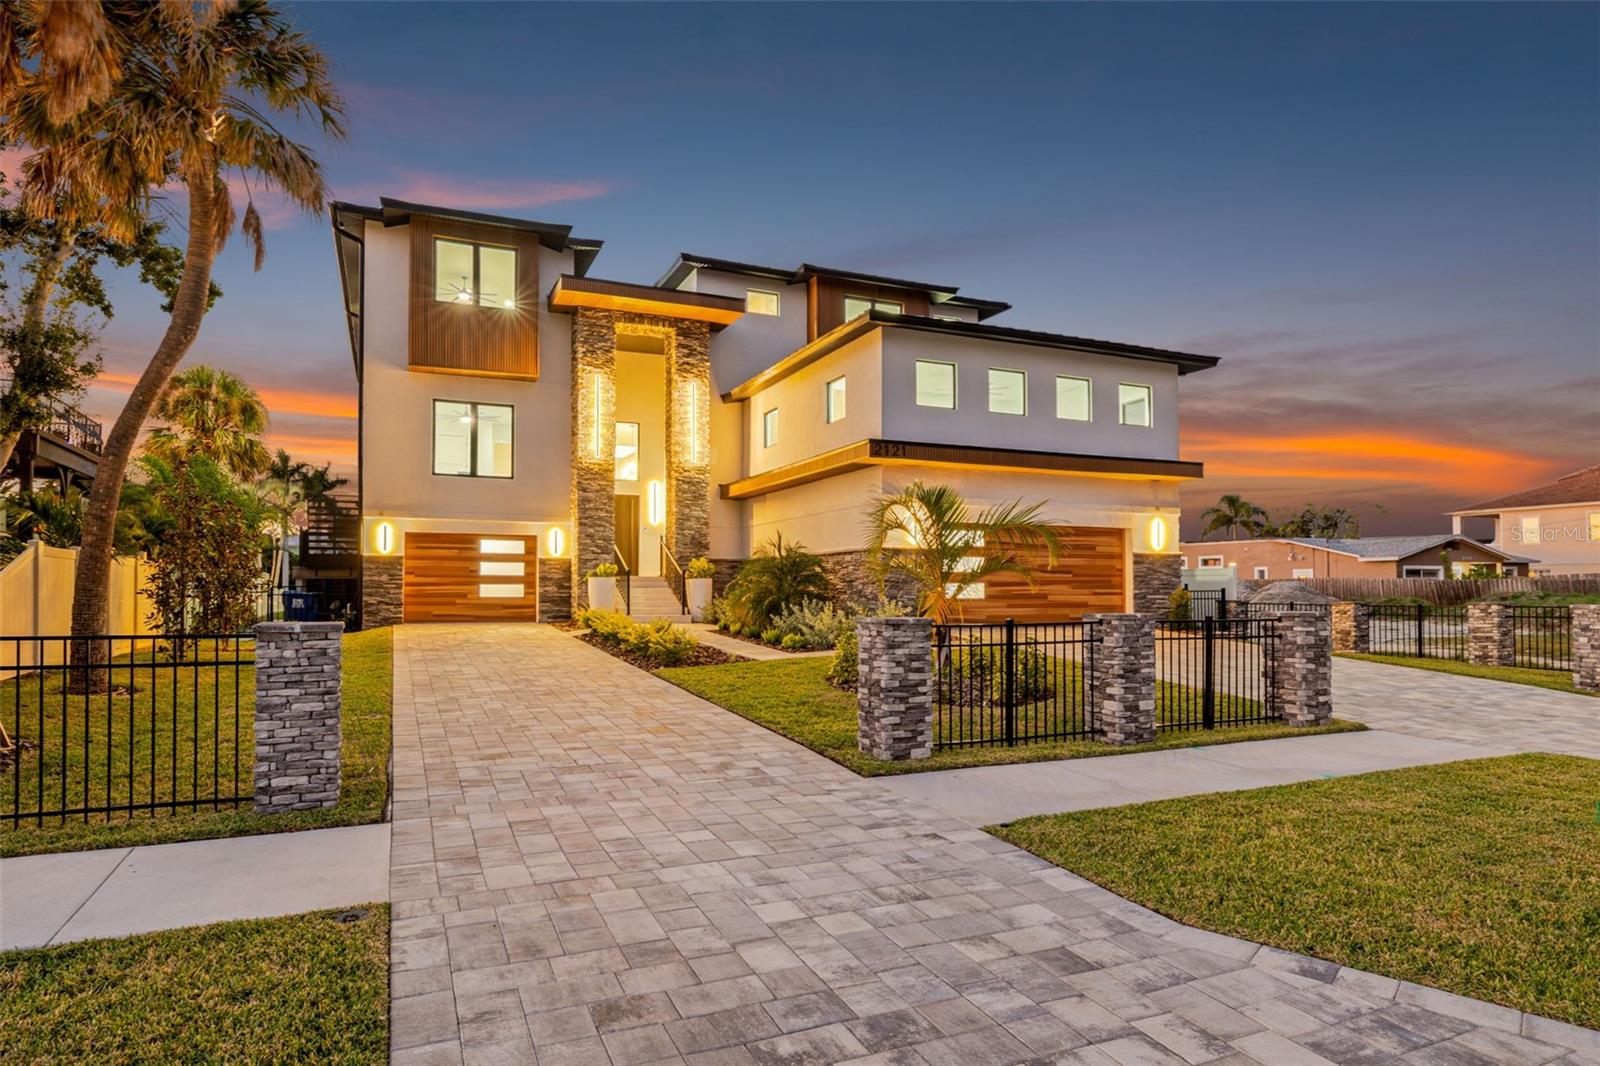
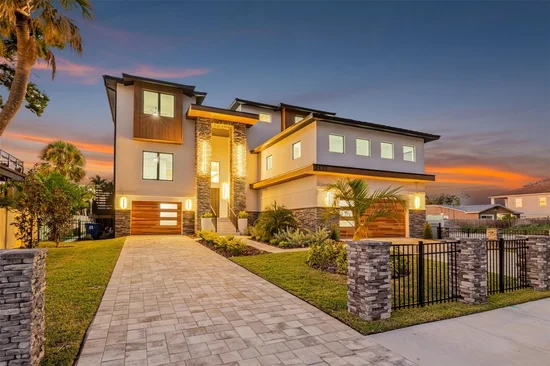
Located in one of Northeast St. Petersburg's most desirable waterfront neighborhoods, this newly completed custom home combines timeless architecture, exceptional craftsmanship, and modern coastal elegance. Every detail has been thoughtfully designed for buyers seeking a luxury waterfront lifestyle without the delays and uncertainty of new construction.

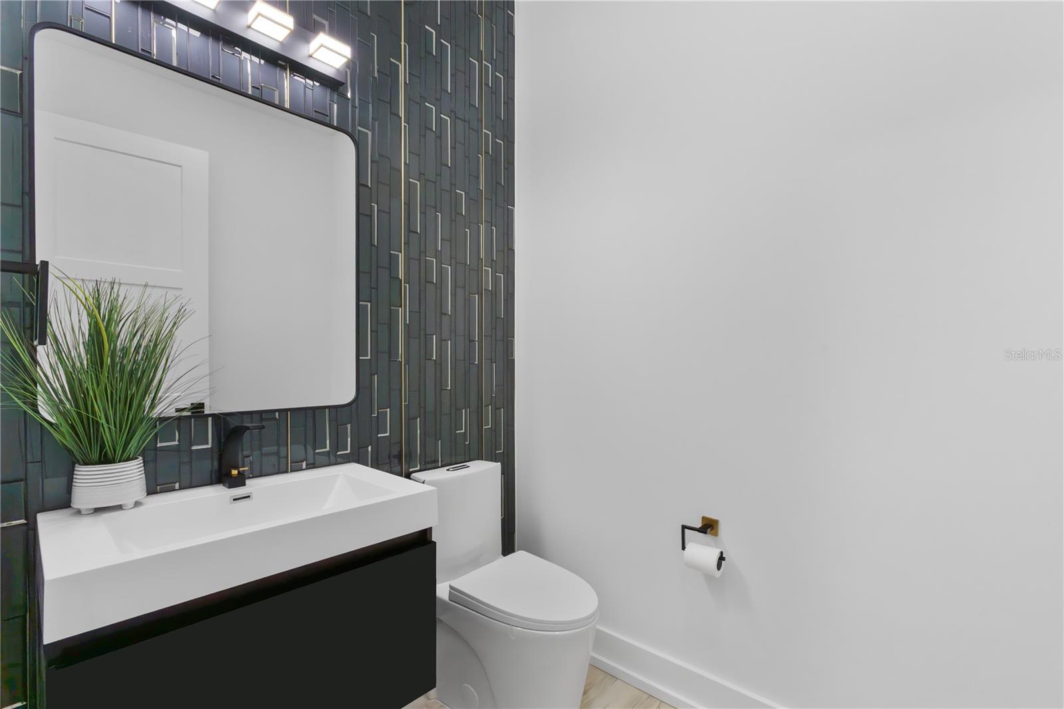
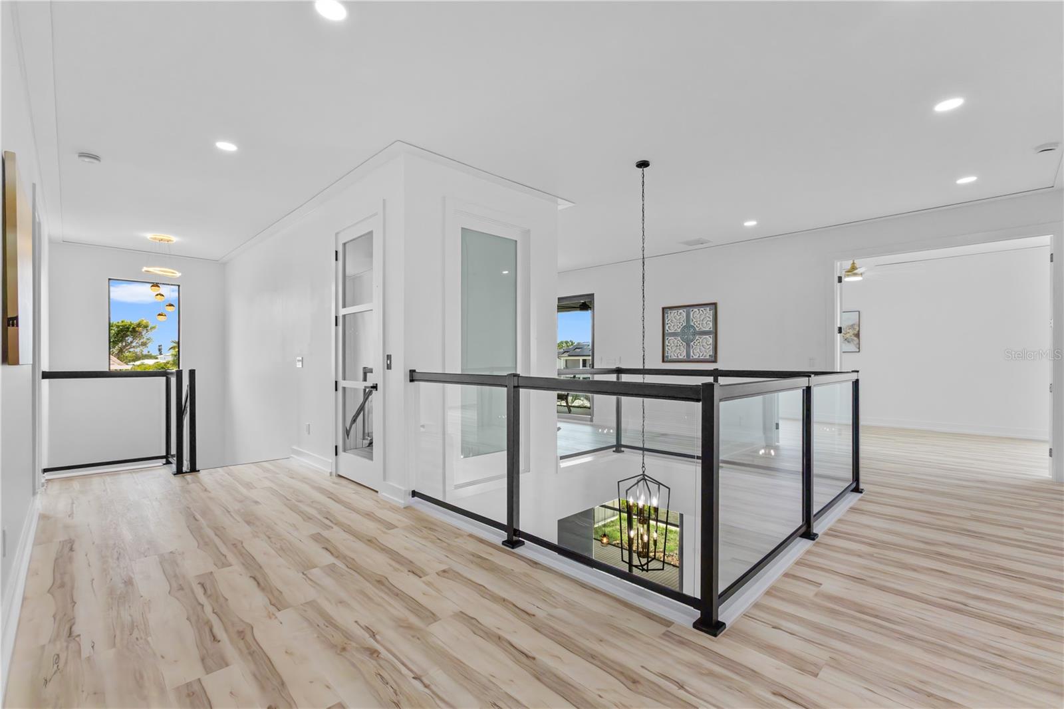
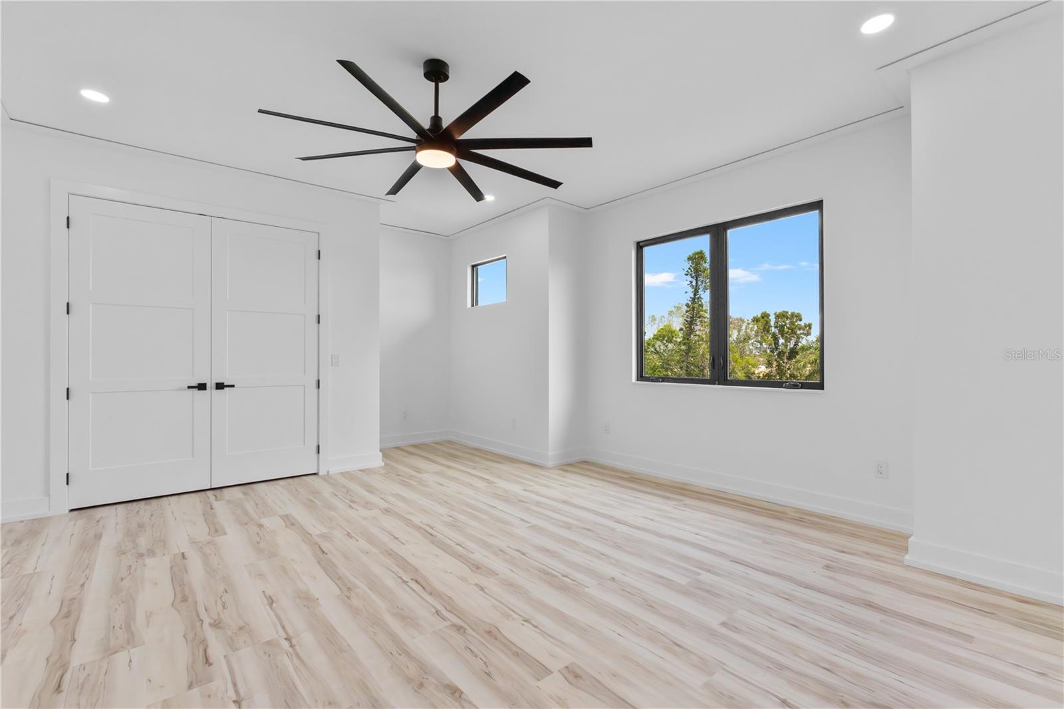
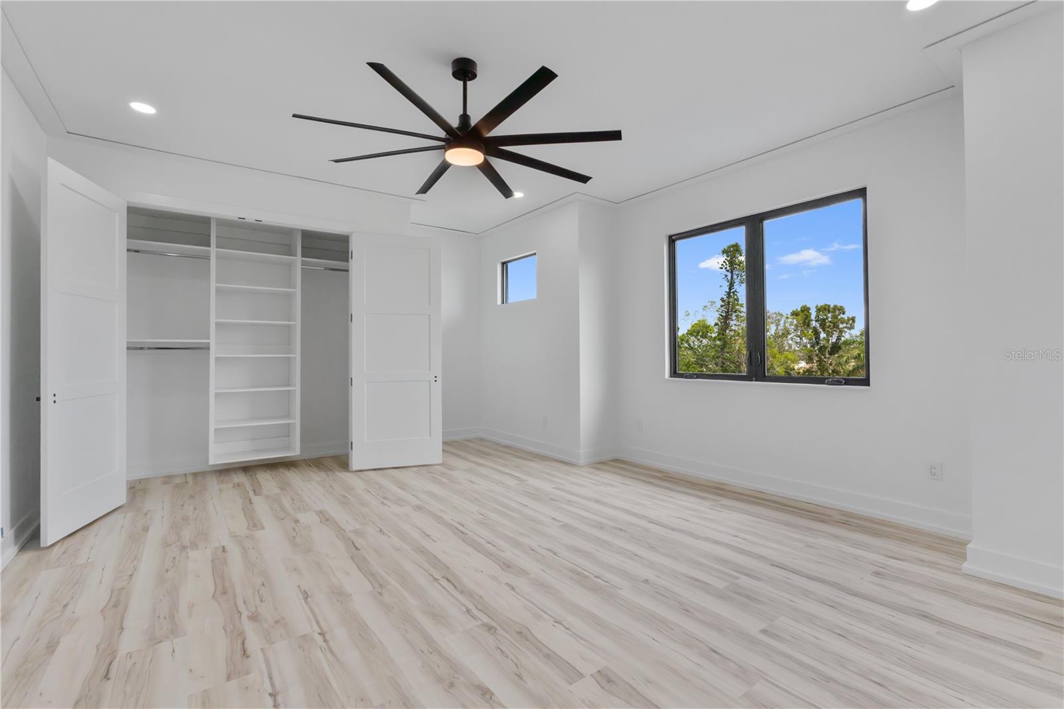
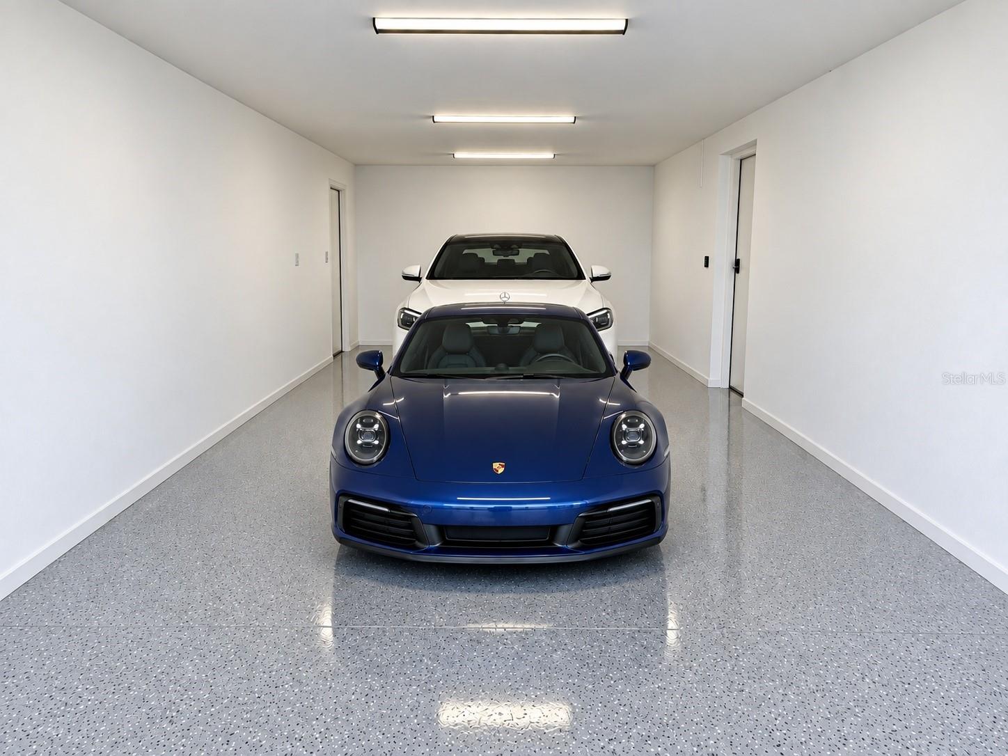
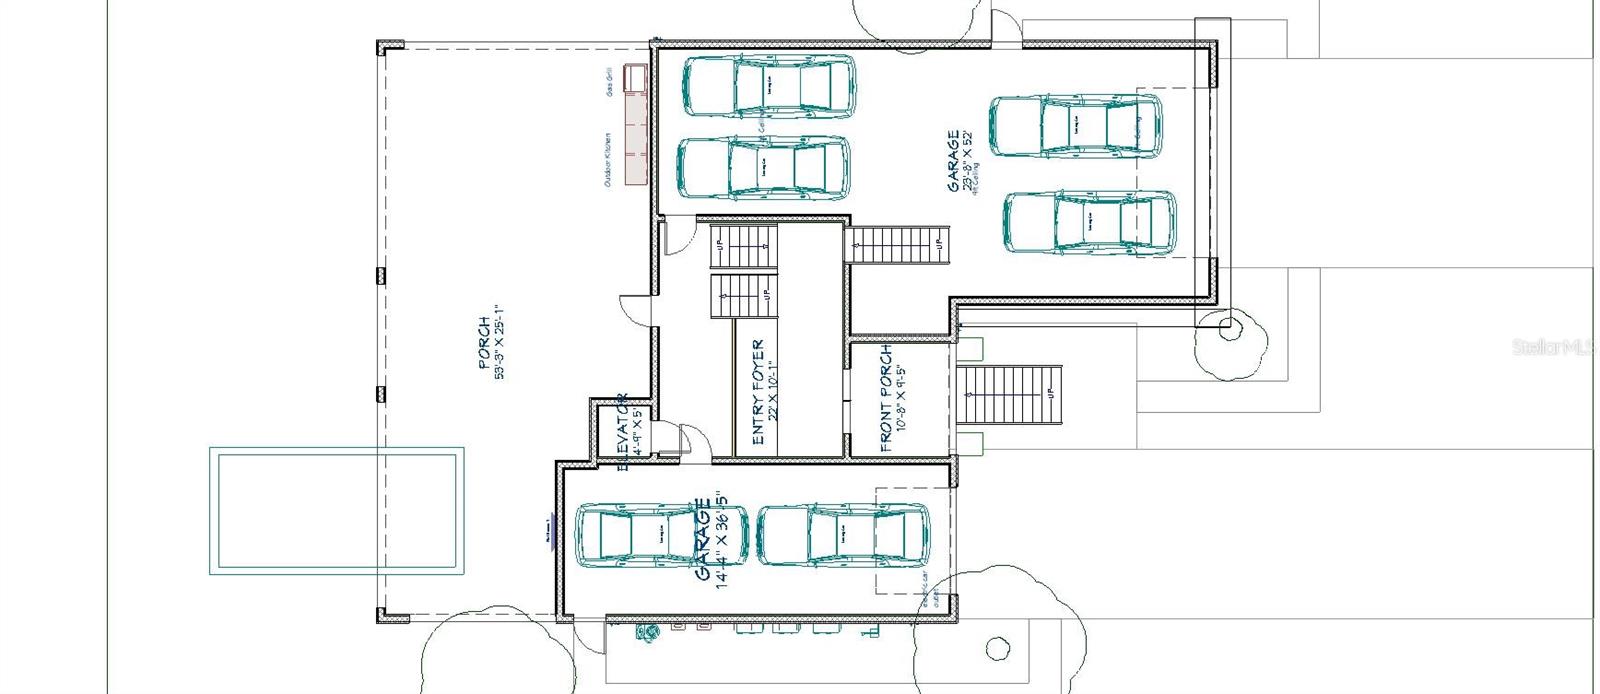
The residence features five spacious bedrooms, five full bathrooms, two half baths, a private elevator, impact-rated windows and doors, a whole-house generator, and two oversized garages with room for up to eight vehicles—an exceptional feature rarely found in luxury waterfront homes.

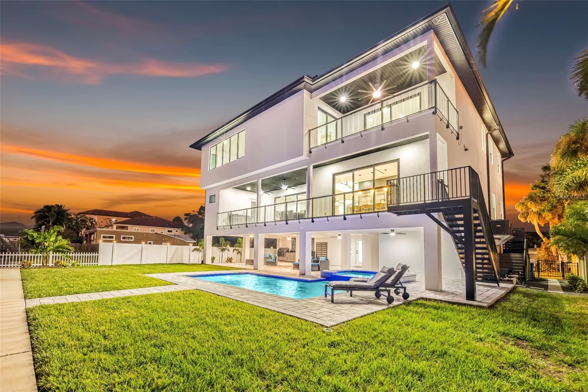
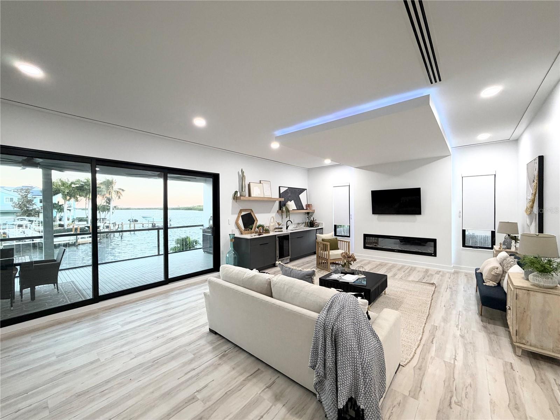
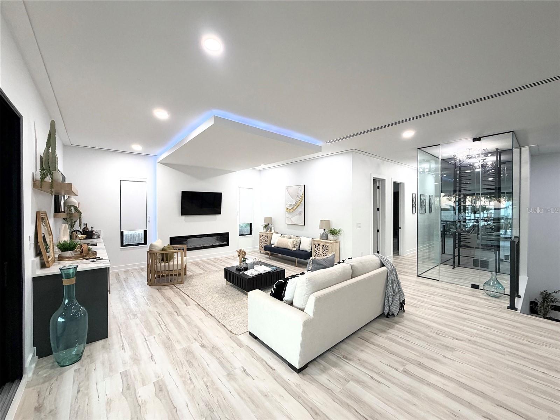
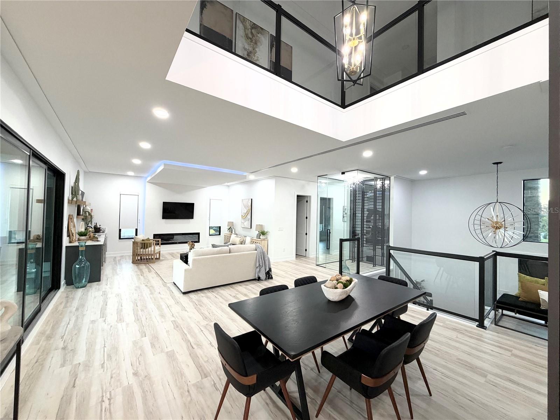
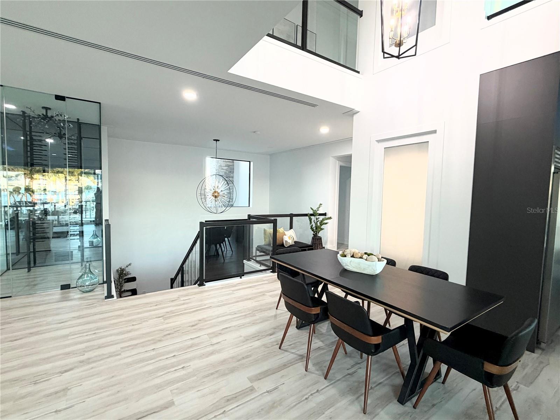
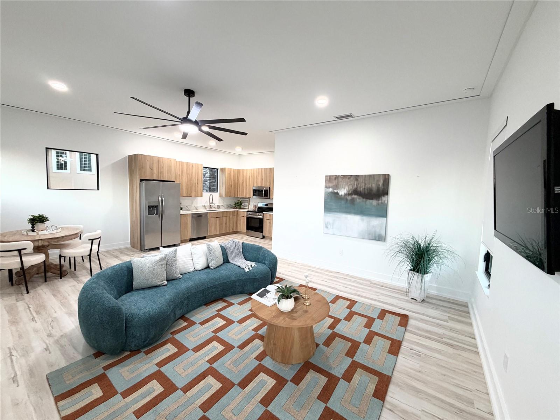
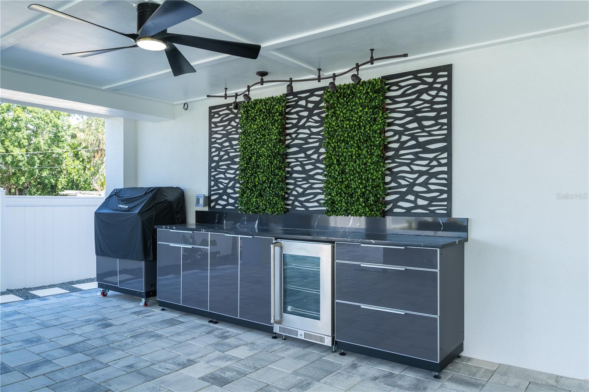
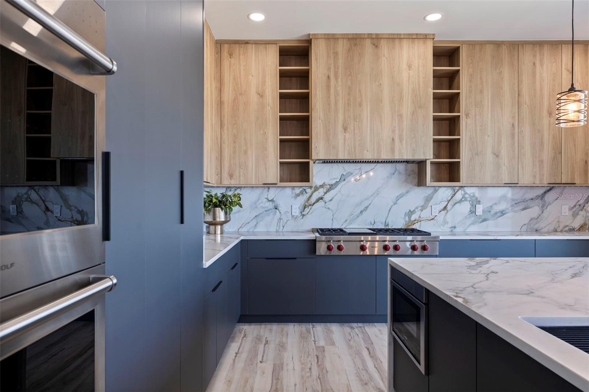
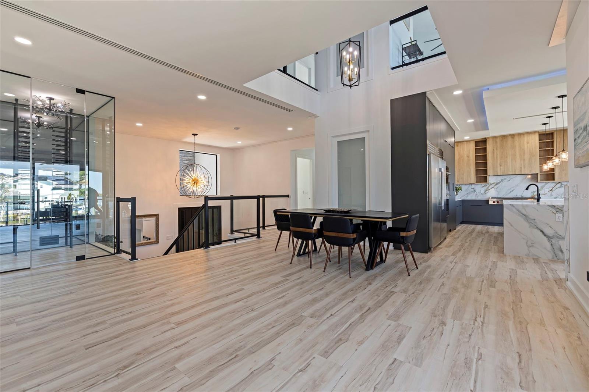
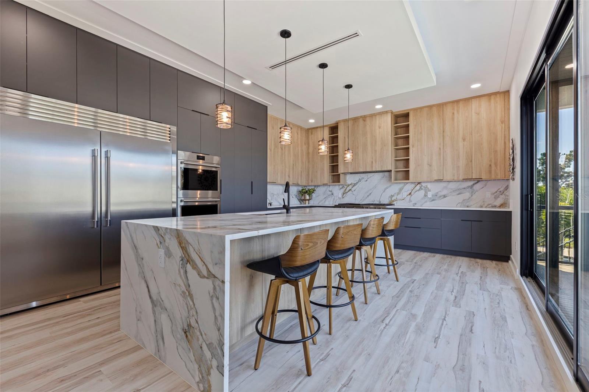
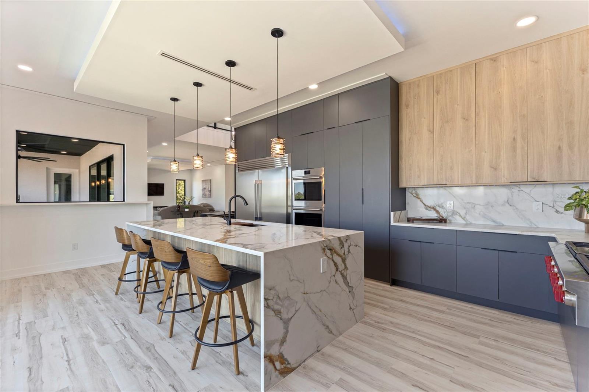
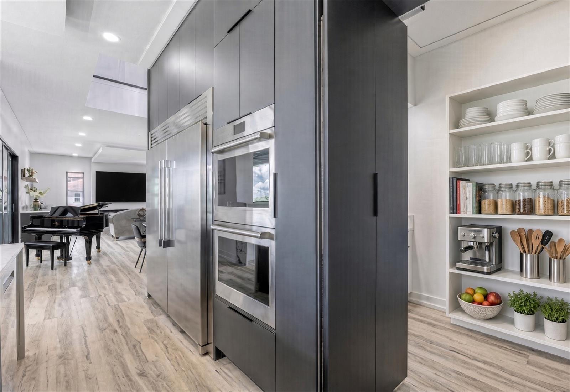
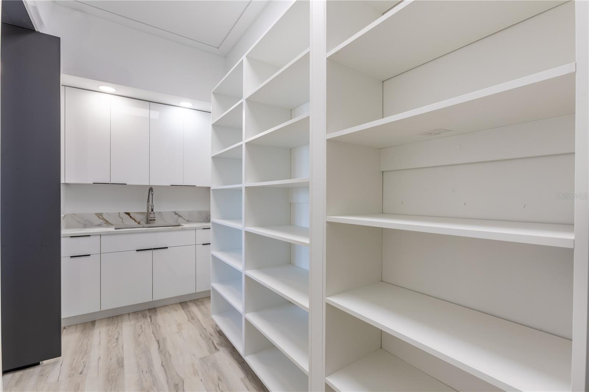
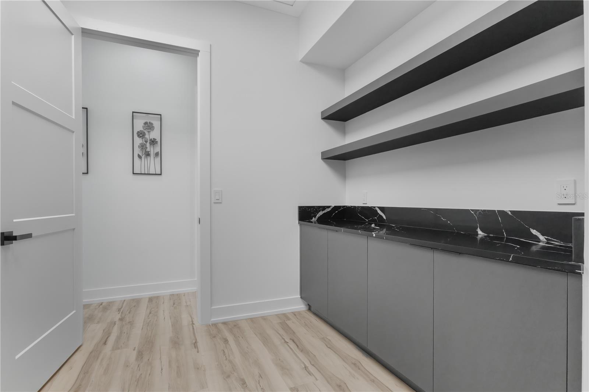
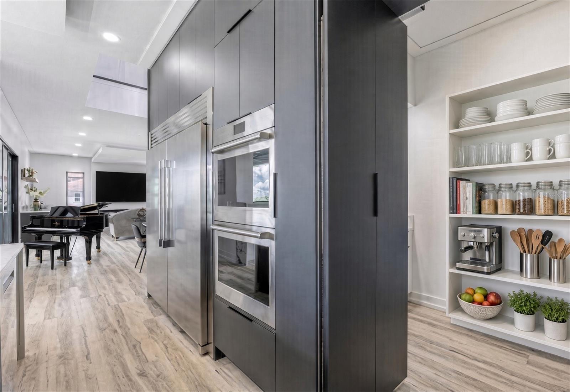
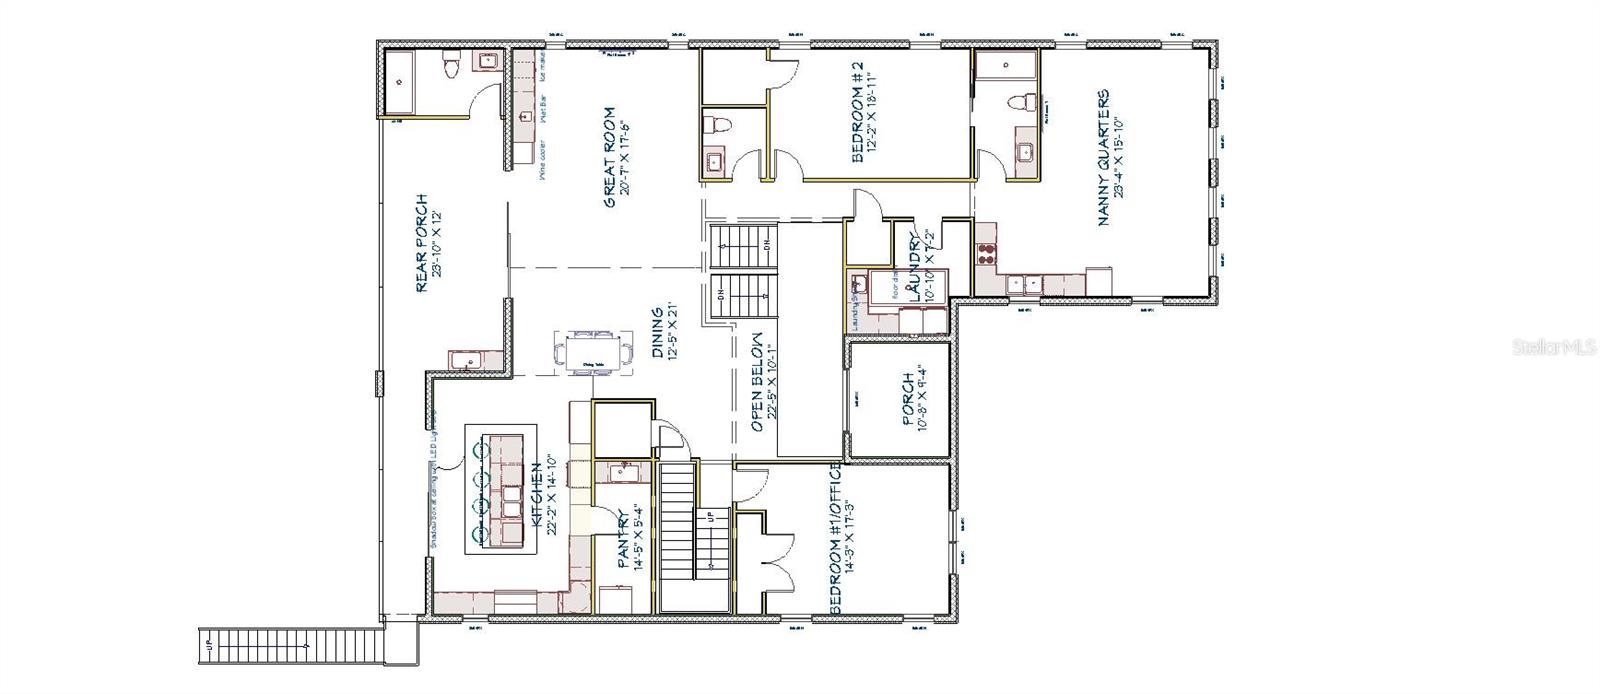
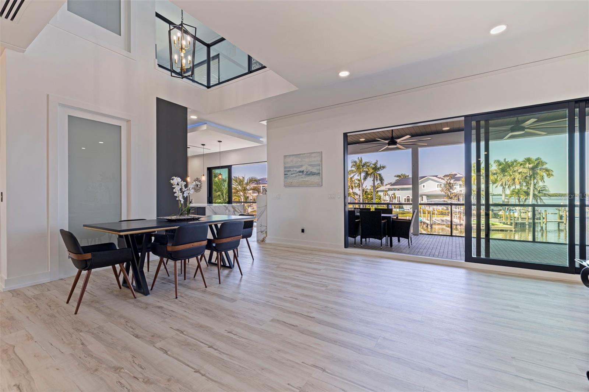
Designed to maximize natural light and showcase panoramic water views, the spectacular great room opens seamlessly to the outdoor living areas through expansive walls of glass. A full wet bar with wine refrigerator and ice maker creates the perfect entertaining space, while the chef's kitchen is equipped with Wolf natural gas appliances, custom cabinetry, quartz countertops, an oversized center island, and a hidden walk-in pantry.

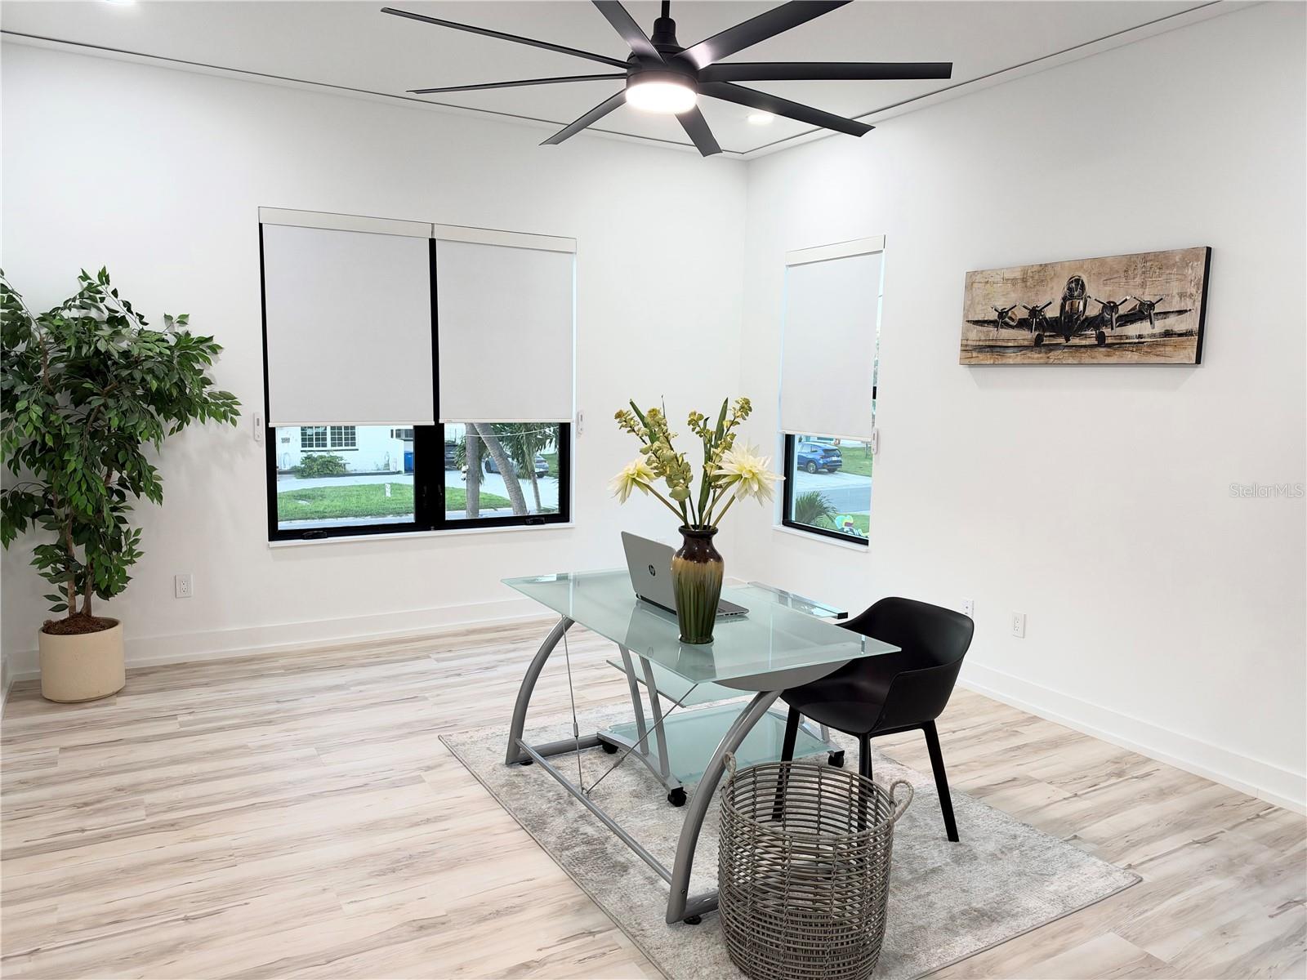
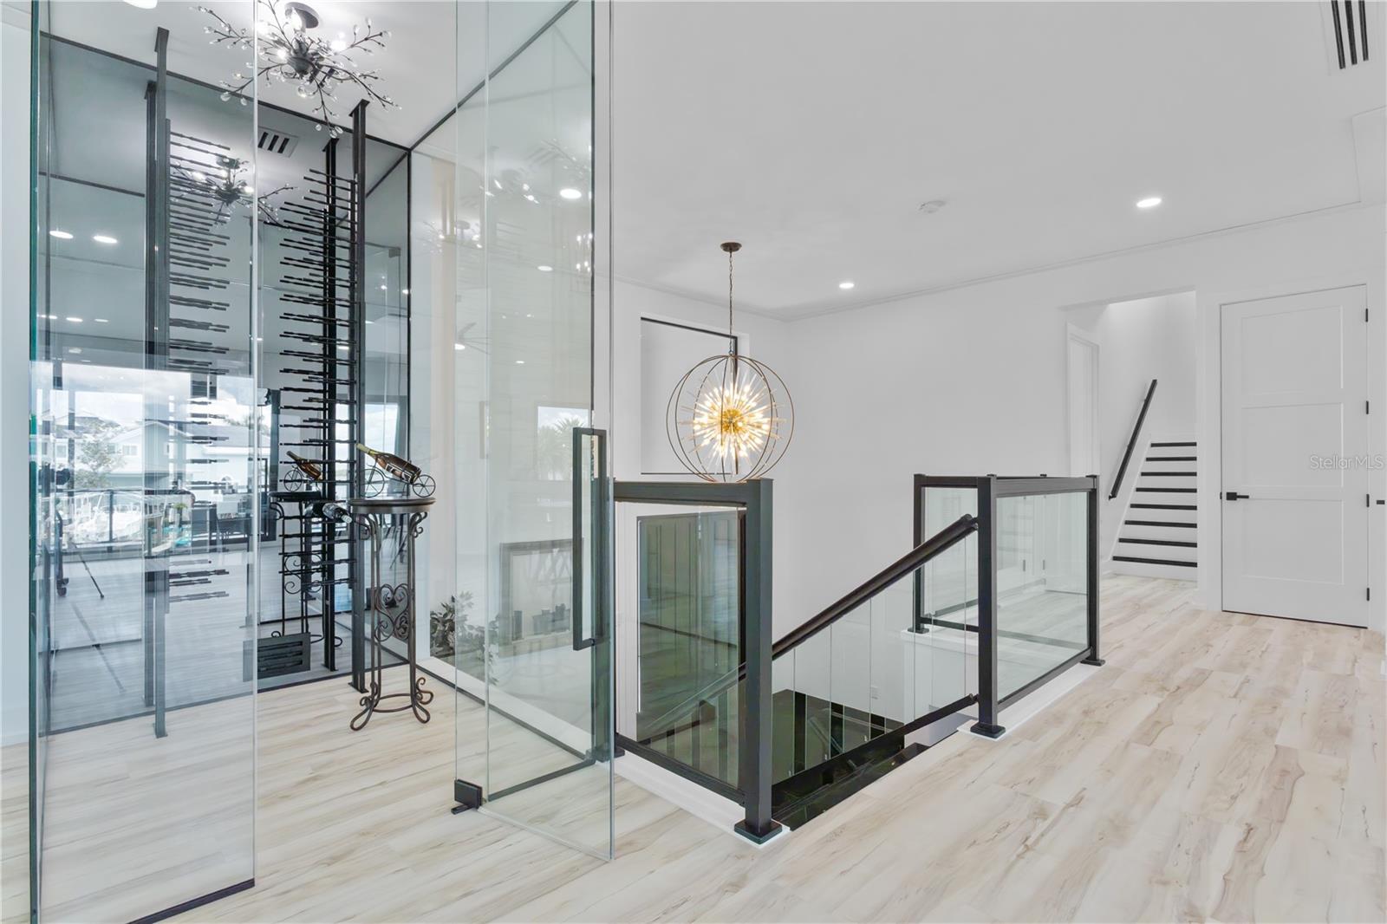
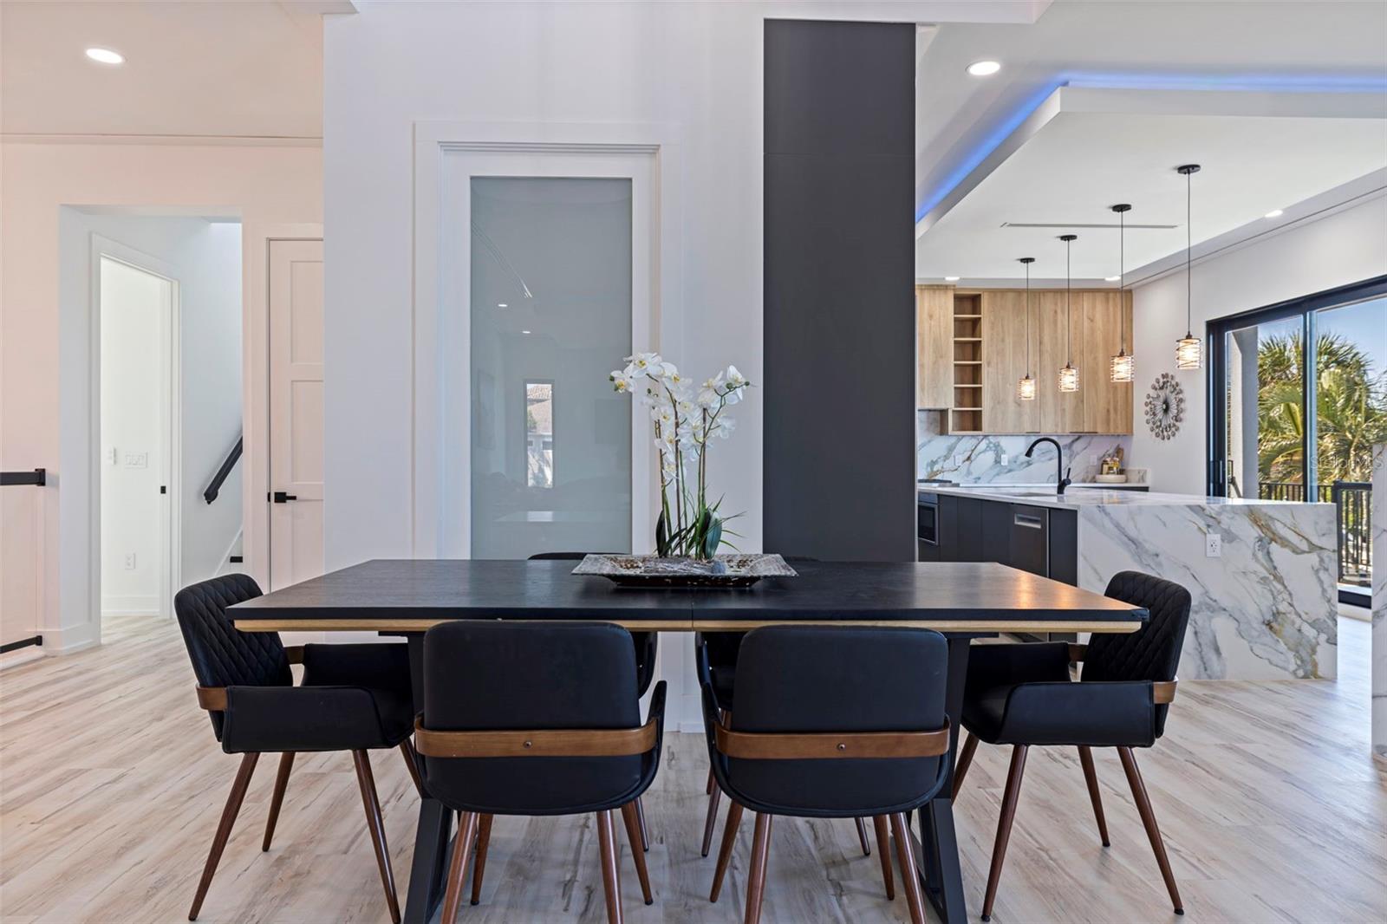
Additional highlights include a formal dining room, executive office, climate-controlled wine room, and a private guest, nanny, or in-law suite on the main level.

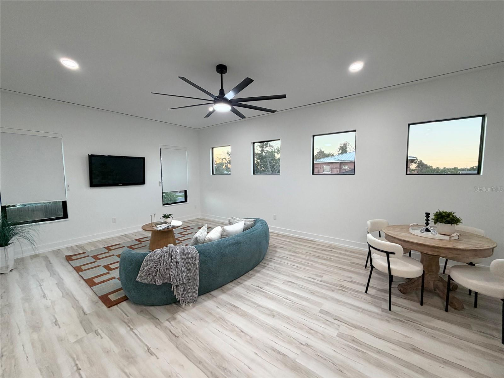
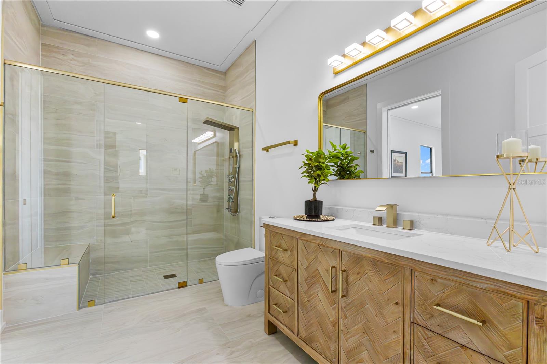
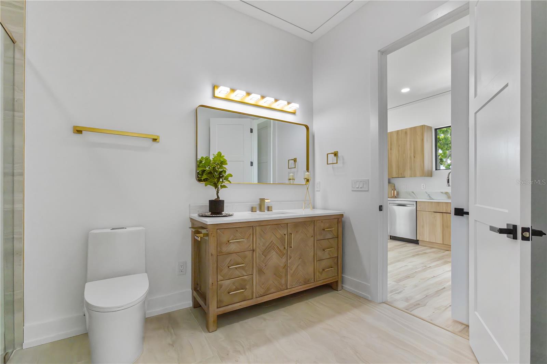
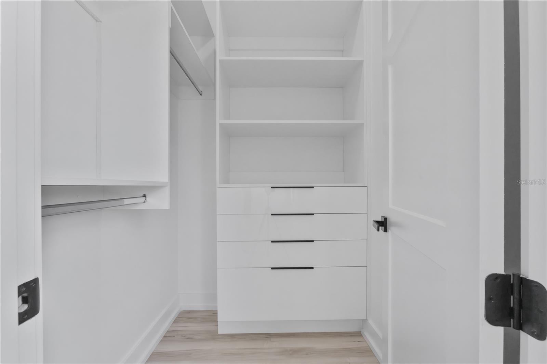
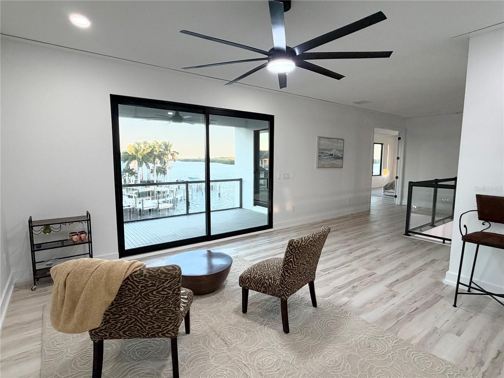
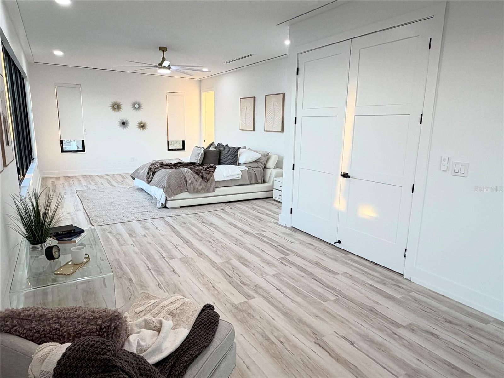
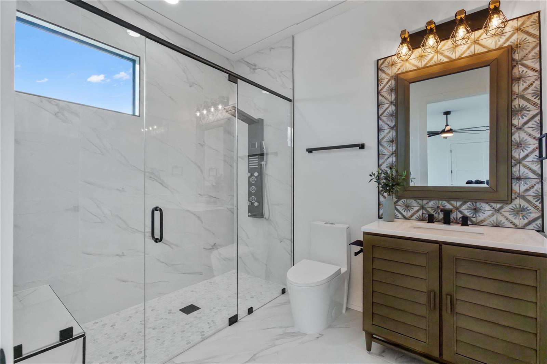
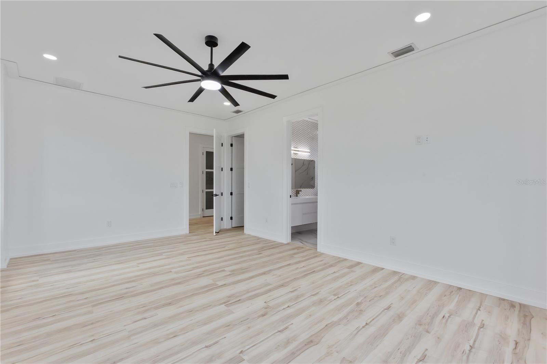
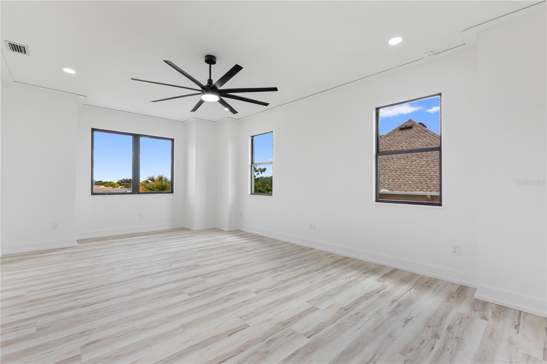
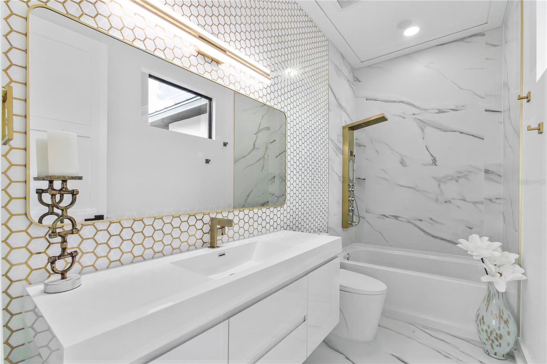
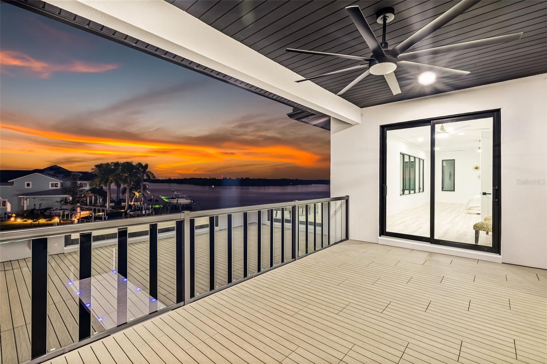
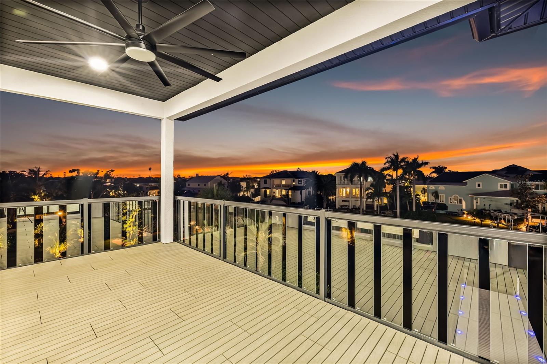
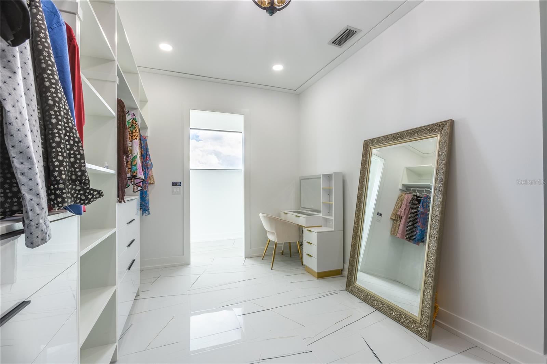
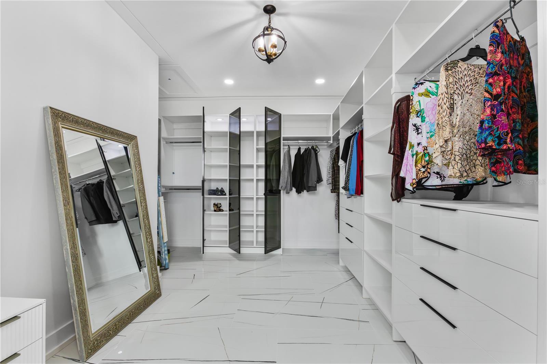
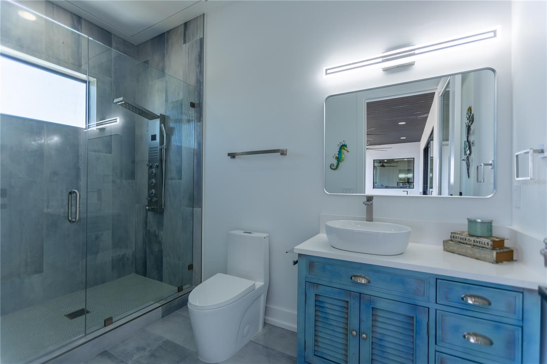
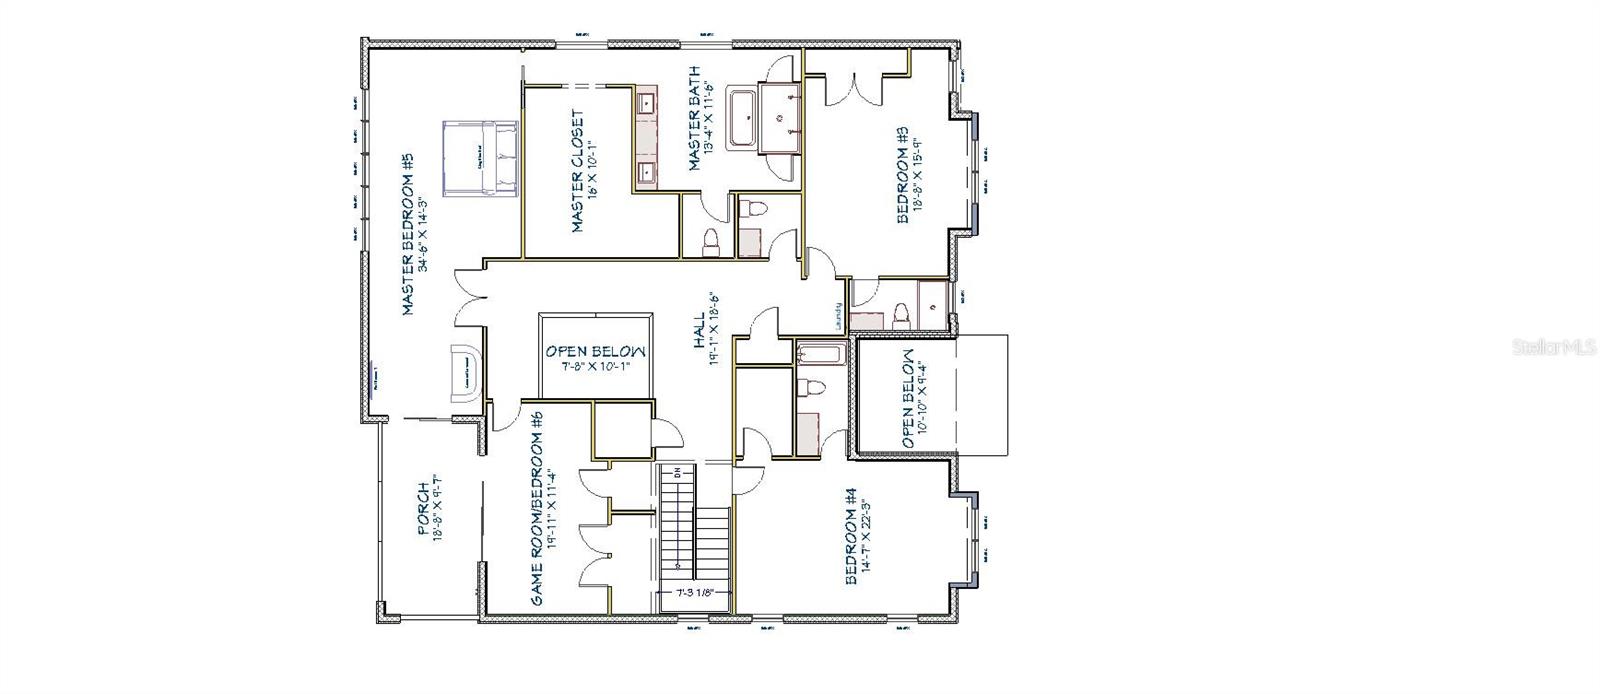
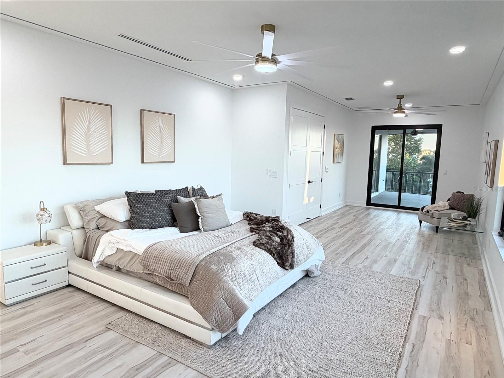
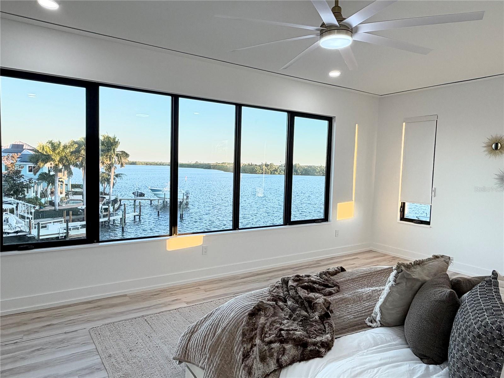
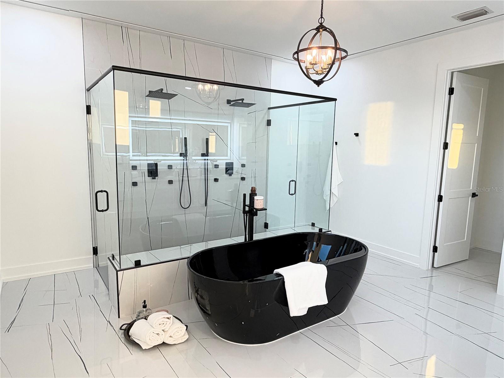
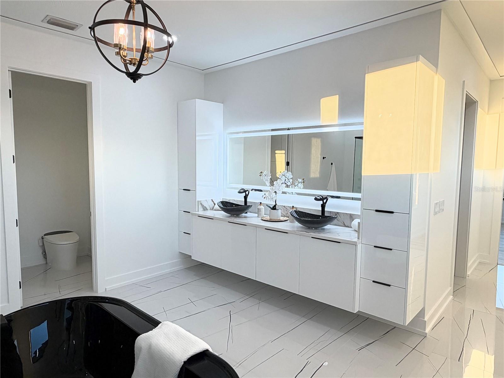
The luxurious primary suite serves as a private waterfront retreat, offering breathtaking sunrise views across Tampa Bay, a custom-designed walk-in closet, and a spa-inspired bath with dual vanities, a freestanding soaking tub, and an oversized glass-enclosed shower. A spacious game and media room opens onto a private waterfront balcony, creating another spectacular place to enjoy the scenery.

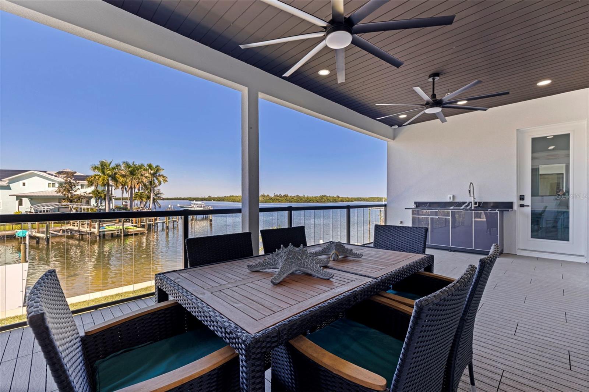
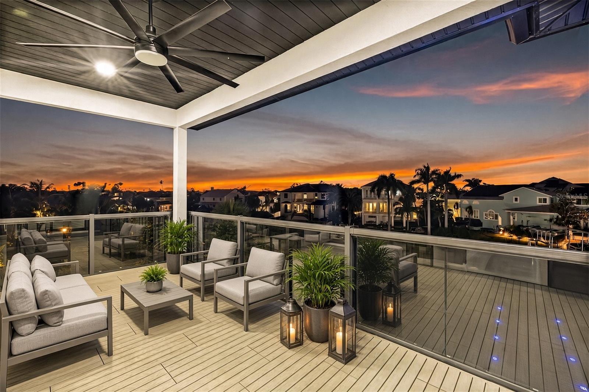
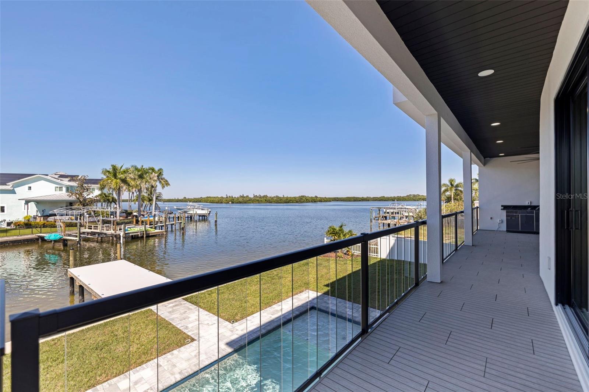
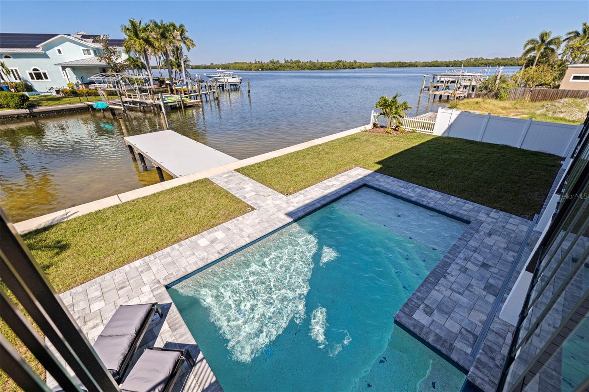
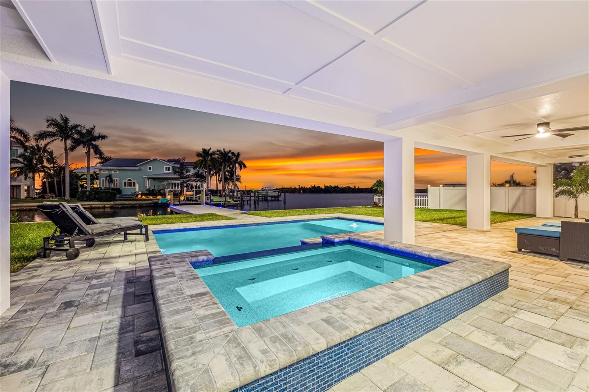
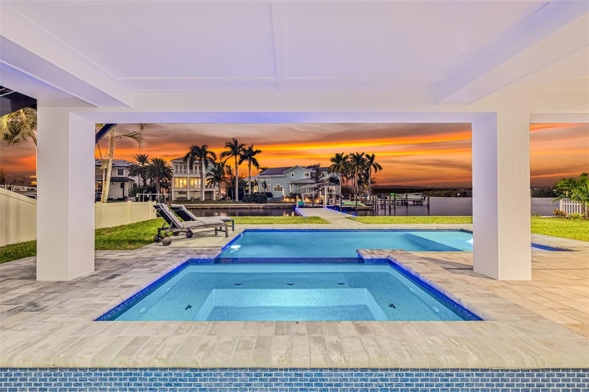
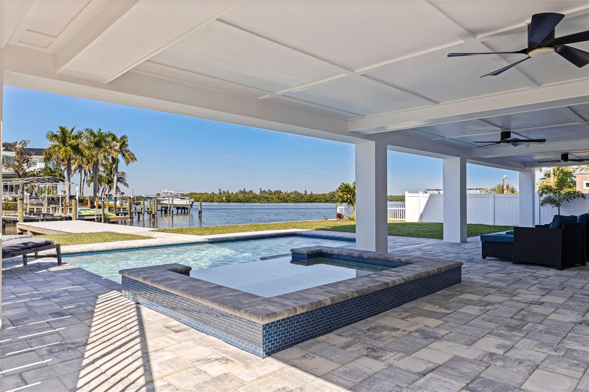
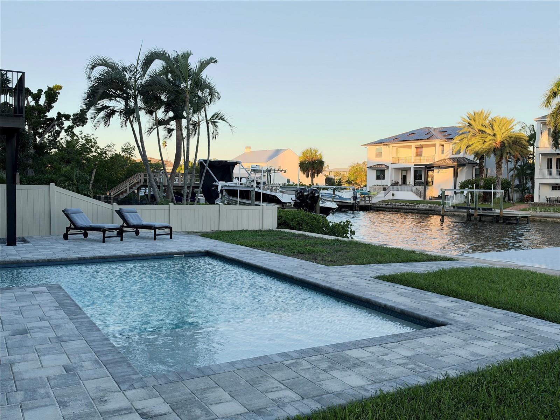
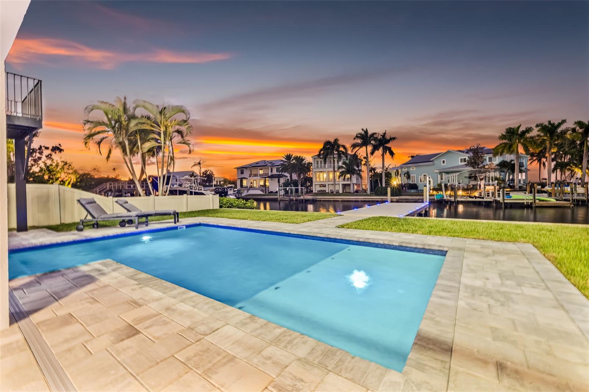
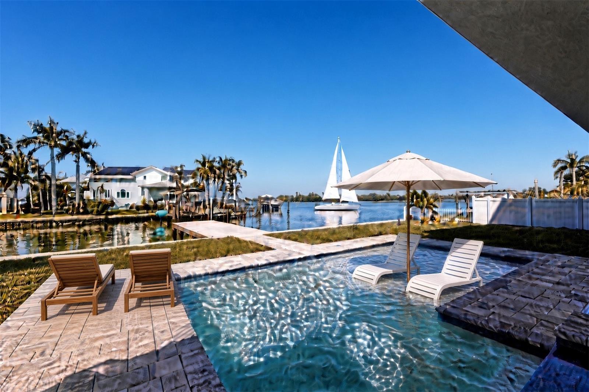
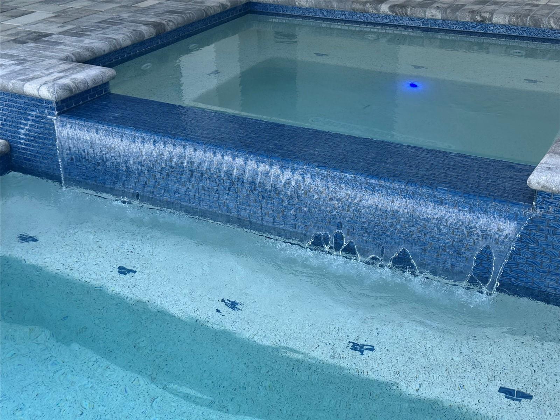
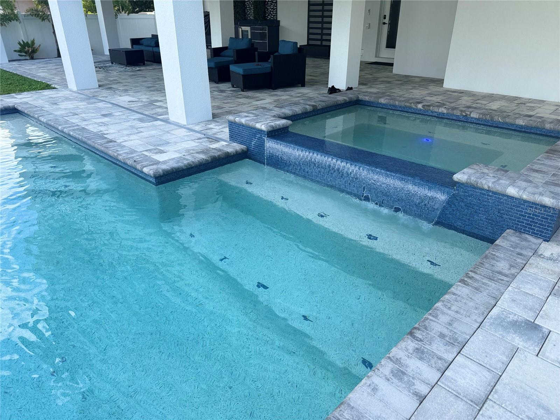
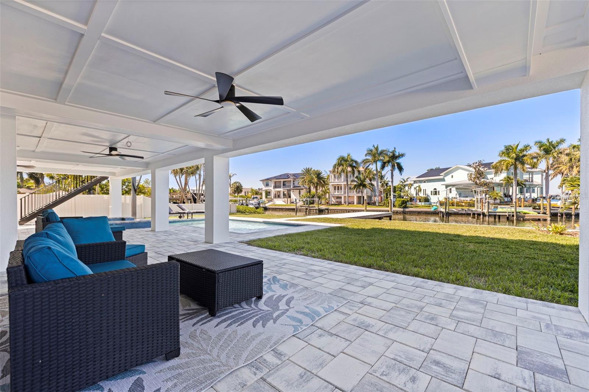
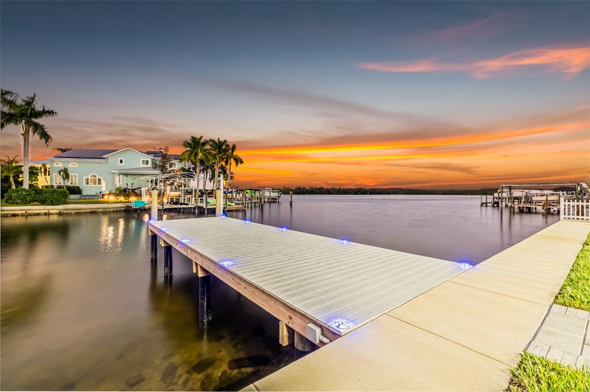
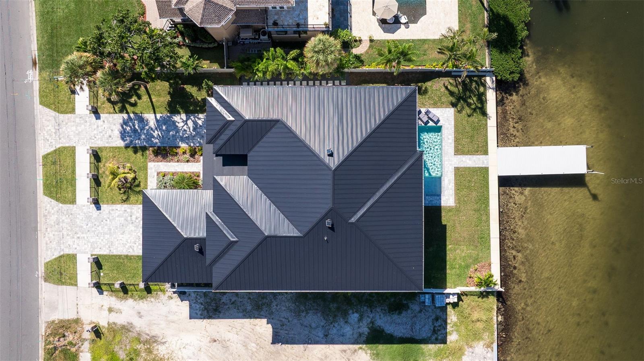
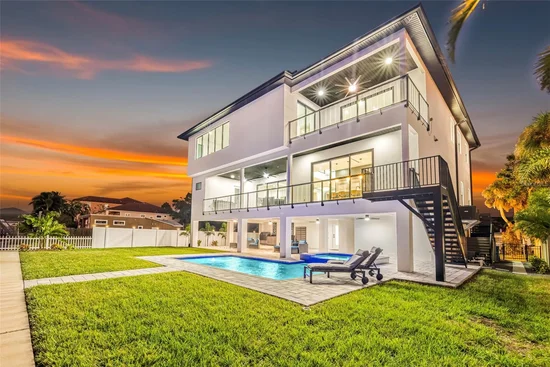
Outdoor living rivals the finest waterfront resorts with a heated pool and spa, expansive covered entertaining spaces, fire pit, and a newly constructed dock providing immediate access to world-class boating, fishing, waterfront restaurants, and the open waters of Tampa Bay and the Gulf of Mexico. Whether cruising by yacht, fishing at sunrise, or entertaining poolside, this property is designed to embrace the very best of Florida waterfront living.

This exceptional luxury home offers the rare combination of brand-new construction, open water views, protected water, no fixed bridges, premium finishes, extraordinary garage capacity, and immediate move-in availability.

Luxury waterfront homes offering this combination of location, craftsmanship, boating access, and amenities are exceptionally rare. Schedule your private showing today and discover one of St. Petersburg's premier new waterfront residences.

Property Highlights

Property Type
Residential
Property Sub Type
Single Family Residence
Architectural Style
Traditional
Bedrooms
5
Total Bathrooms
7
Living Area
5,812 Sqft
Price / Sqft
$782
Acres
0.25
Year Built
2025
Condition
Completed
Cumulative Days on Market
772

Location

Area
33703 - St Pete
City/Township
ST PETERSBURG
Direction Faces
South
Water View
Yes
Waterfront
Yes
View
Water
Subdivision
SHORE ACRES EDGEWATER SEC
County
Pinellas

Lake/Waterfront Information

Waterfront Features
Bay/Harbor, Canal - Saltwater
Water View
Yes

Property Details
Price
$4,545,000
Condition
Completed
Property Type
Residential
Property Sub Type
Single Family Residence
Flood Zone Code
AE

Building

Levels
Two
Stories
3
Total Area
9,684 Sqft

Community

Local Schools

Elementary School
Shore Acres Elementary-PN
Middle School
John Hopkins Middle-PN
High School
St. Petersburg High-PN

Interior Features

Bedrooms and Bathrooms

Total Bathrooms
7
Full Bathrooms
5
1/2 Bathrooms
2
Bedrooms
5
In-Law Suite
Yes

Area and Spaces

Living Area
5,812 Sqft

Appliances

Appliances
Bar Fridge, Built-In Oven, Cooktop, Dishwasher, Disposal, Gas Water Heater, Microwave, Range, Range Hood, Refrigerator, Tankless Water Heater, Wine Refrigerator

Interior Features

Interior Features
Ceiling Fans(s), Crown Molding, Dry Bar, Eat-in Kitchen, Elevator, High Ceilings, Kitchen/Family Room Combo, Living Room/Dining Room Combo, Open Floorplan, Primary Bedroom Upstairs, Smart Home, Stone Counters, Thermostat, Walk-In Closet(s), Wet Bar
Flooring
Ceramic Tile, Other, Tile
Laundry Features
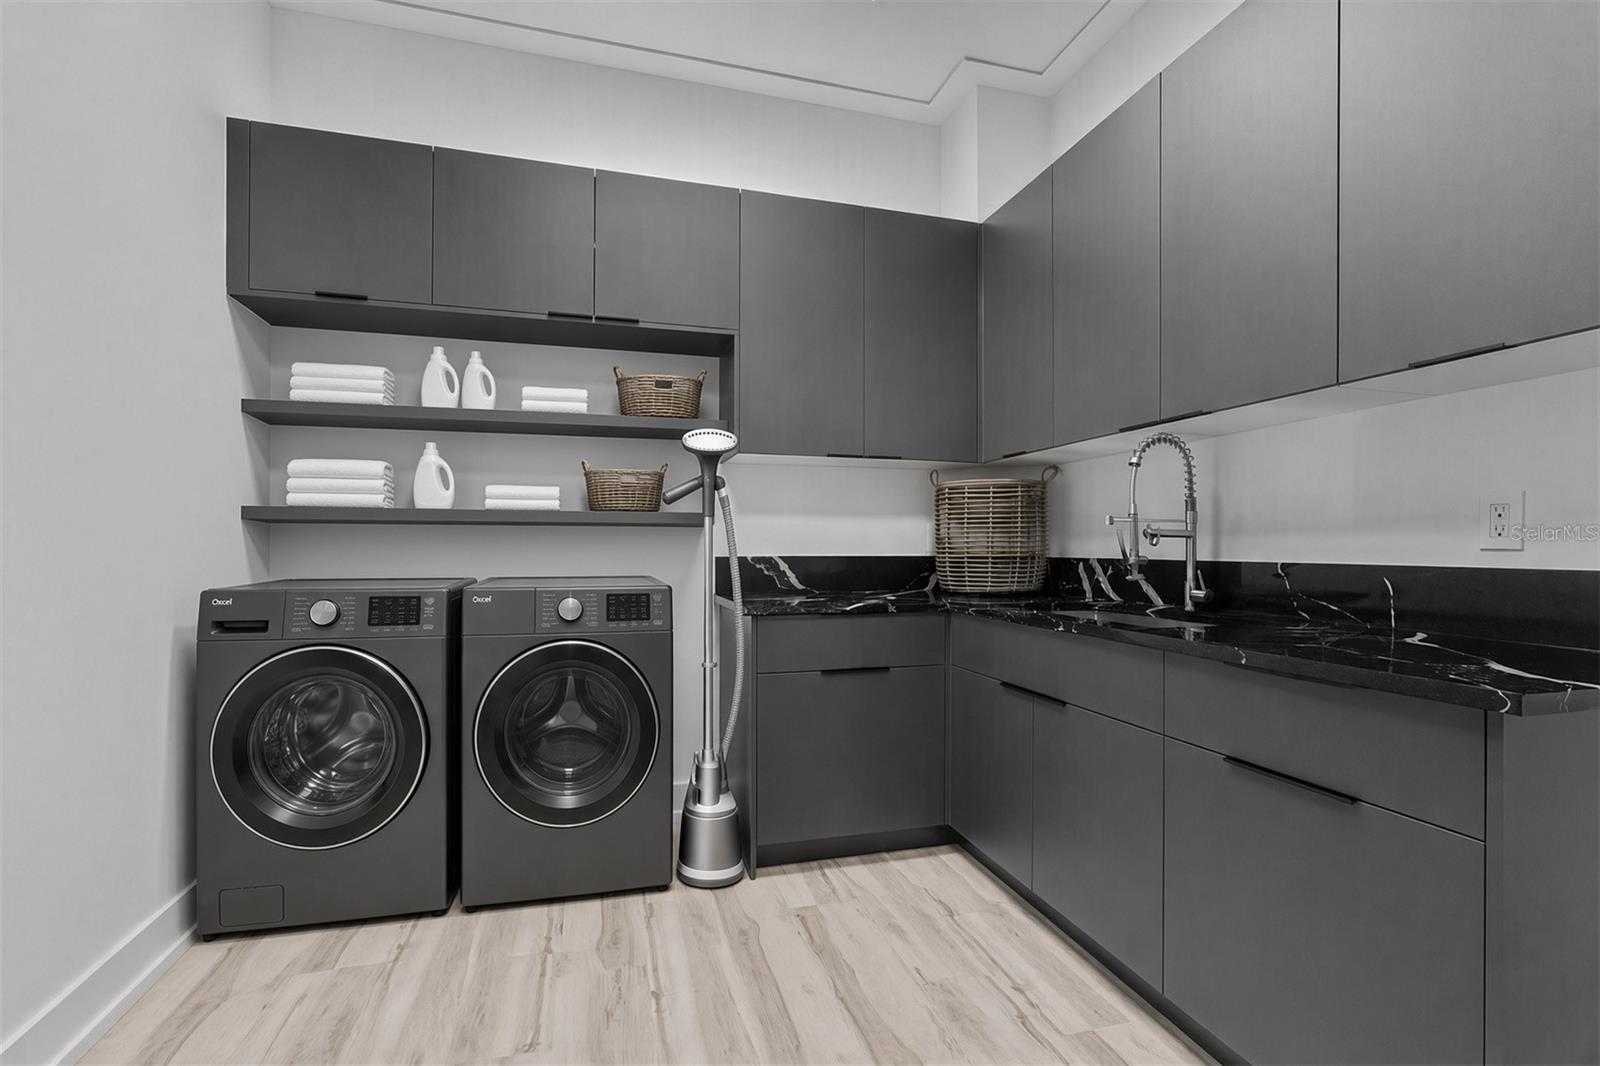
Electric Dryer Hookup, Inside, Laundry Room, Washer Hookup
Accessibility Features
Accessible Approach with Ramp, Accessible Bedroom, Accessible Closets, Accessible Elevator Installed, Accessible Entrance, Accessible Full Bath, Visitor Bathroom, Accessible Hallway(s), Accessible Kitchen, Accessible Kitchen Appliances, Accessible Central Living Area, Accessible Washer/Dryer, Central Living Area
Window Features
Double Pane Windows, Storm Window(s)
Security Features
Security Lights, Smoke Detector(s)
Fireplace Features
Electric, Family Room
Furnished
Unfurnished

Heating and Cooling

Heating Features
Central, Electric, Heat Pump, Zoned
Has Fireplace
Yes

Building Details
Construction

Architectural Style
Traditional
Builders Model
1
Builder
Scott W Hines Construction
Year Built
2025
New Construction
Yes
Foundations
Slab

Materials
Construction Materials
Block, Frame
Roof
Metal

Terms

Terms

Ownership
Fee Simple

Rental Terms

Pets Allowed
Yes

Terms

Special Conditions
None
Special Terms
Cash, Conventional
Cumulative Days on Market
772

Taxes

Tax

Tax (Annual)
$8,515.19

Heating, Cooling & Utilities

Cooling Features
Central Air, Zoned

Utilities

Utilities
BB/HS Internet Available, Cable Available, Cable Connected, Electricity Available, Electricity Connected, Natural Gas Available, Natural Gas Connected, Public, Sewer Available, Sewer Connected, Sprinkler Recycled, Underground Utilities, Water Available, Water Connected
Sewer
Public Sewer
Water Source
Public

Lot

Acres
0.25
Lot Size Area Sq Ft
10,794
Lot Dimensions
75x140
Lot Features
Flood Insurance Required, Landscaped, Paved
Road Surface
Paved

Exterior Features

Exterior Features
Balcony, Lighting, Outdoor Grill, Outdoor Kitchen
Patio And Porch Features
Covered, Deck, Rear Porch
Fencing
Fenced, Stone

Parking

Garage Capacity
6
Parking Features
Assigned, Covered, Driveway, Garage Door Opener, Basement

Pool Features

Has Private Pool
Yes
Pool Features
Chlorine Free, Deck, Gunite, In Ground, Lighting, Outside Bath Access, Pool Alarm, Salt Water
Spa
Yes
Spa Features
Heated, In Ground
Listed by Keller Williams St Pete Realty, 727-894-1600
Listing Data last updated 10/26/2026 04:00 pm
Get a Link to this Property: Copy To Clipboard
QR Code link to this property

Phone:
Connect with:

Payment Calculator

per month. fixed. % interest.
$
%
$
%
Principal & Interest
+ Home Insurance
+ Property Tax
+ HOA Fees
per month
Total interest paid over s will be:
All estimates and provided for informational purposes only. Actual amounts may vary. The output of the tool is not a loan offer or solicitation, nor is it financial or legal advice. Information, rates, programs and loan scenarios shown are for example only as of 26-Oct-2026 and are subject to change without notice. Interest rates provided by the St. Louis Federal Reserve Economic Data (FRED). All products are subject to credit and property approval. Not all products are available in all states or for all loan amounts. Other restrictions and limitations apply. Contact your preferred lender for the pricing associated with your specific transaction. Calculations are generated by Open Source mortgage calculation software tools using common mathematical formulas. All calculations should be independently verified.
Get Walk Score Content

Property History

Today
Property information last updated
3 days ago
Date of last price change
796 days ago
Status Active. This is the date the listing was placed on market.
Cumulative Days on Market: 772 days (includes prior listings) · Currently listed since August 21, 2024. Data provided by the MLS.

Similar Properties